

Address
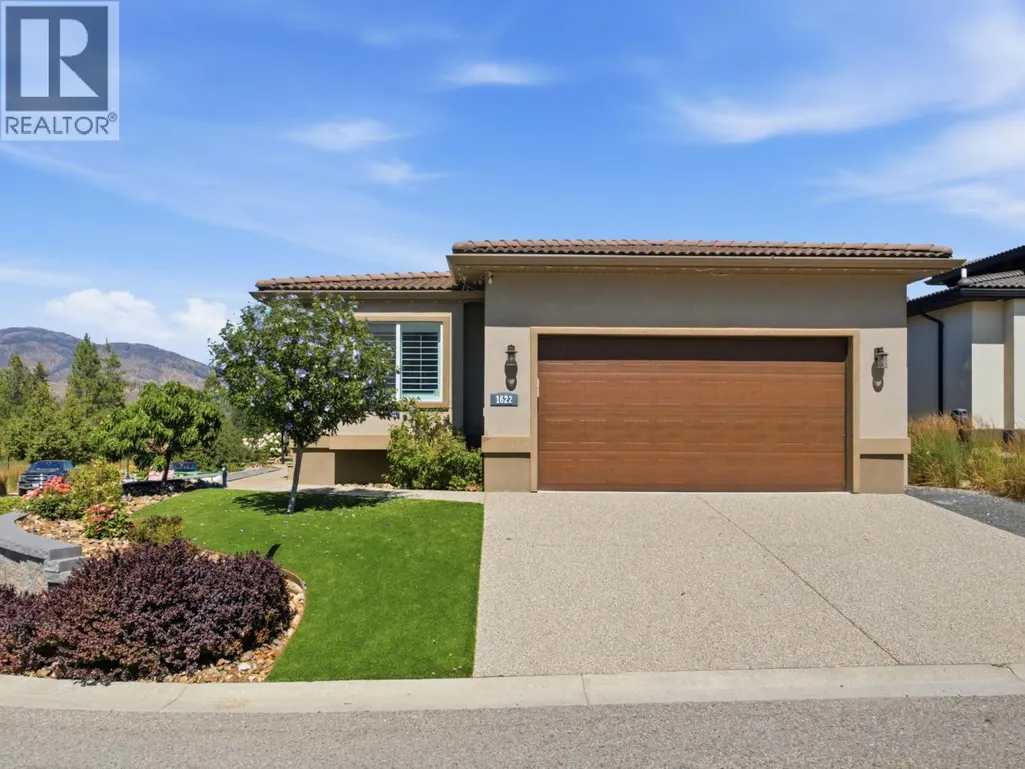
1622 Beach View Lane, West Kelowna, BC
Price
$ 1,225,000
Property Attributes
- ID#10389764
- TypeSingle Family
- Listing Status Active
- MunicipalityWest Kelowna
- CityWest Kelowna
- AreaWest Harbour
- NeighbourhoodWest Harbour
- Postal CodeV1Z 4E1
- Style
- Year Built2017
- Price$ 1,225,000
- Bedrooms4
- Bathrooms3
- Half Bathrooms0
- Sqr Footage2618
- Lot Size0.19 Acres
Data Source:
Canadian Real Estate Association (CREA)
Property Description
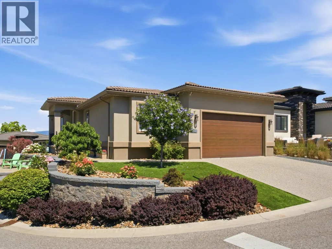
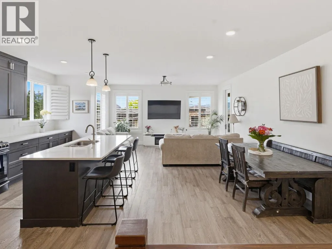
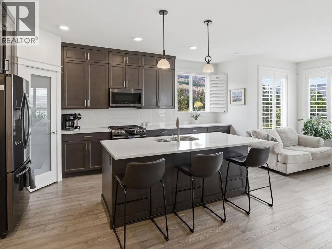
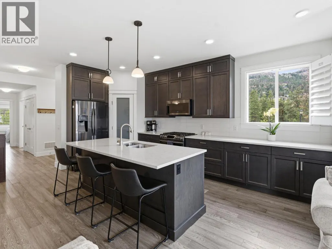
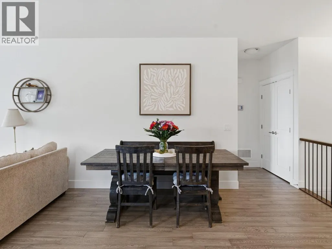
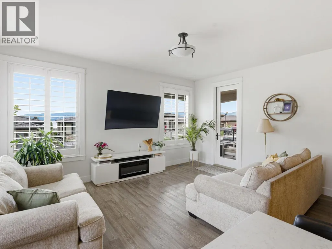
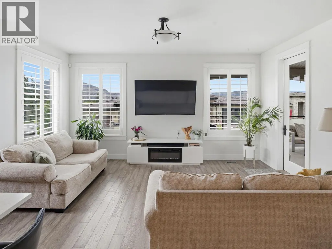
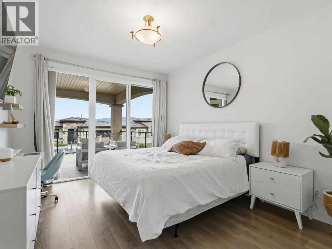
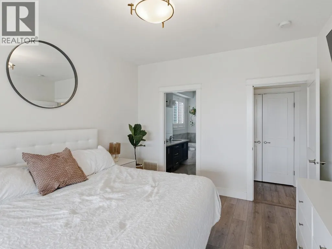
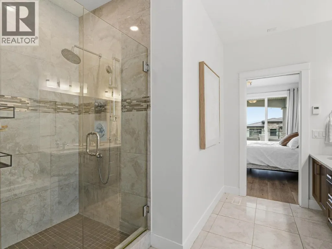
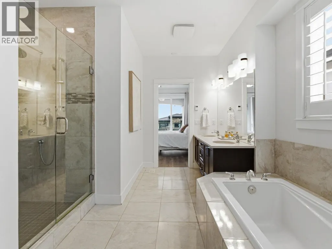
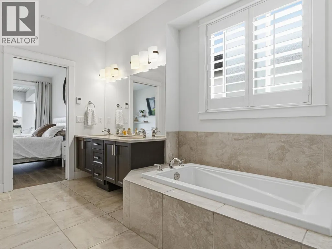
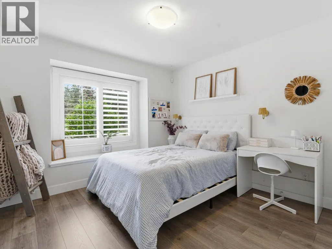
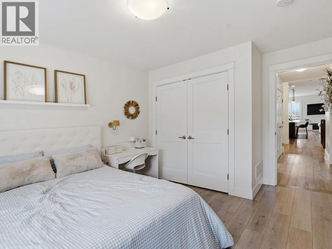
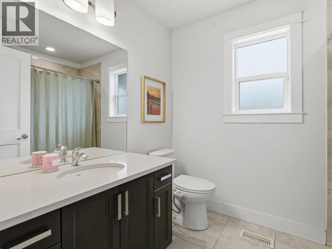
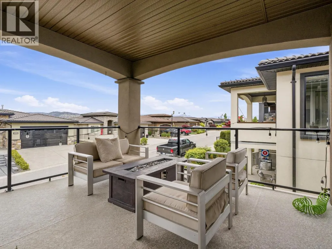
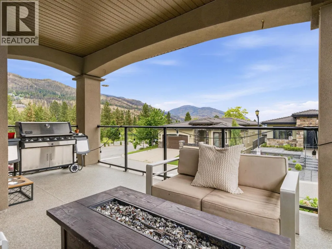
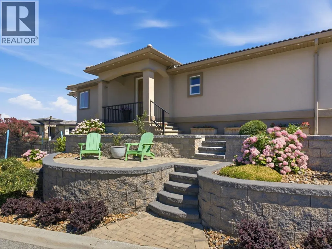
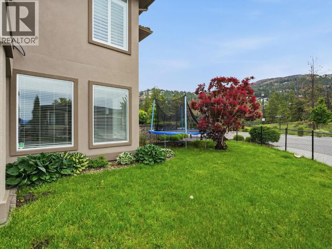
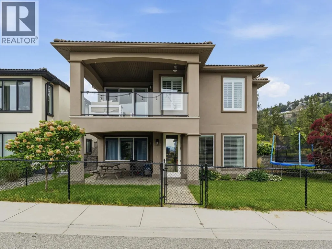
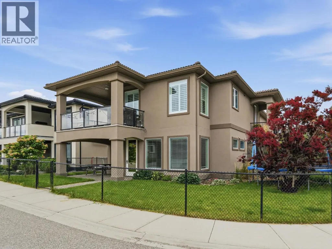
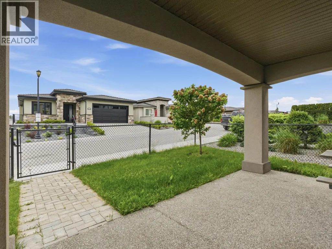
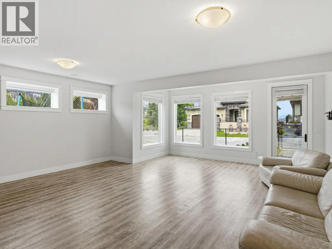
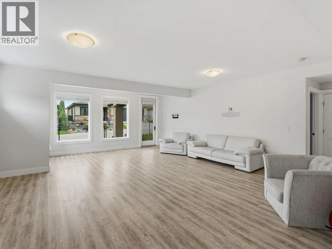
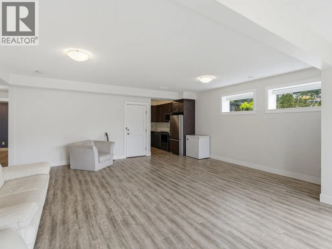
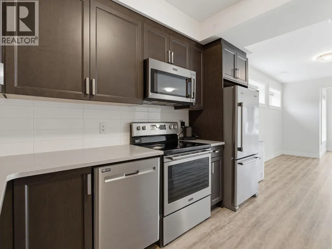
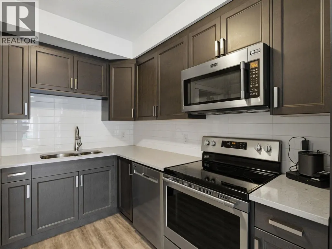
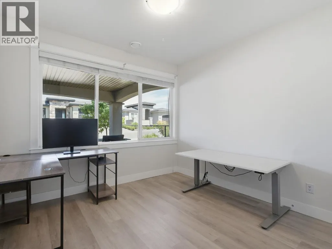
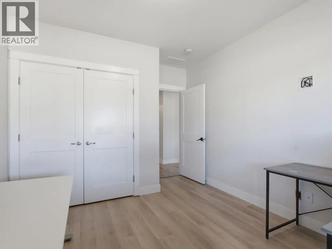
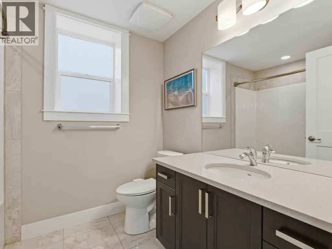
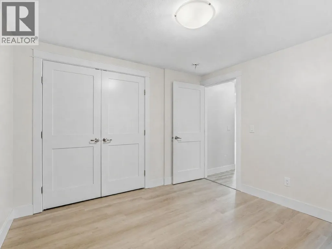
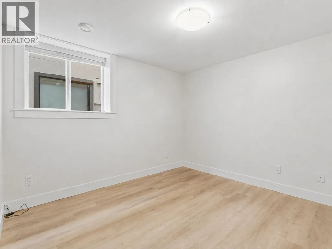
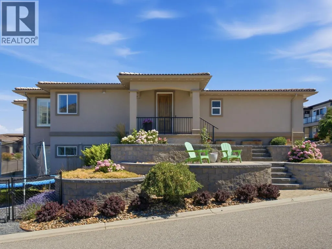
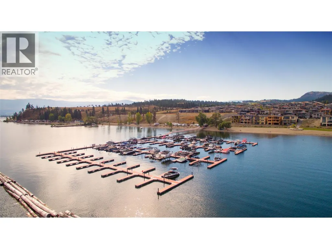
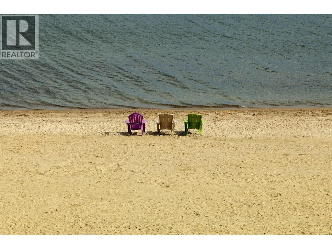
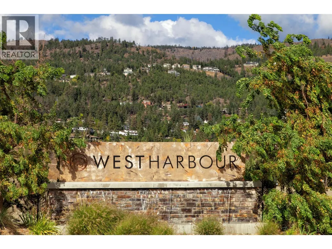
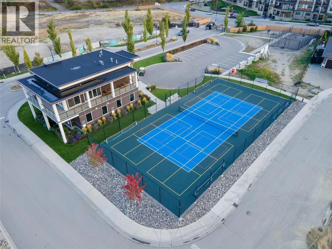
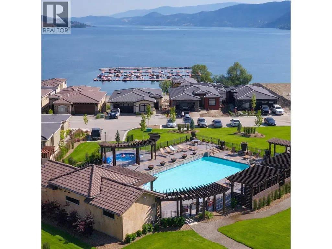
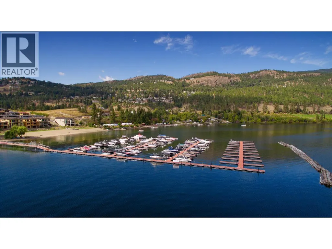
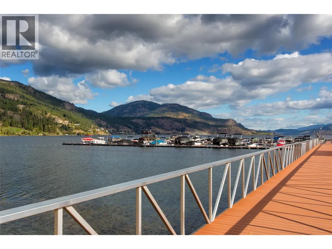
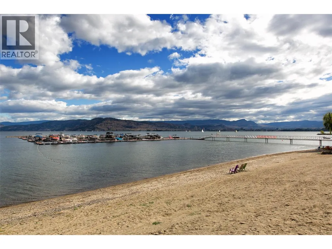
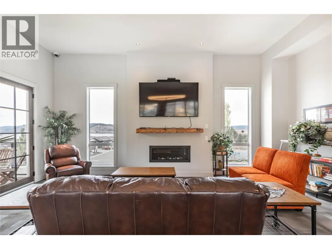
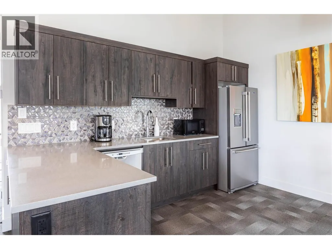
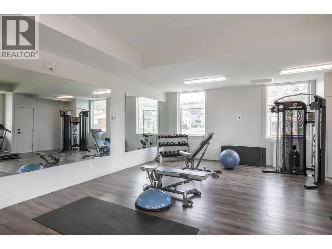
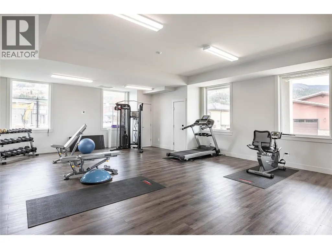
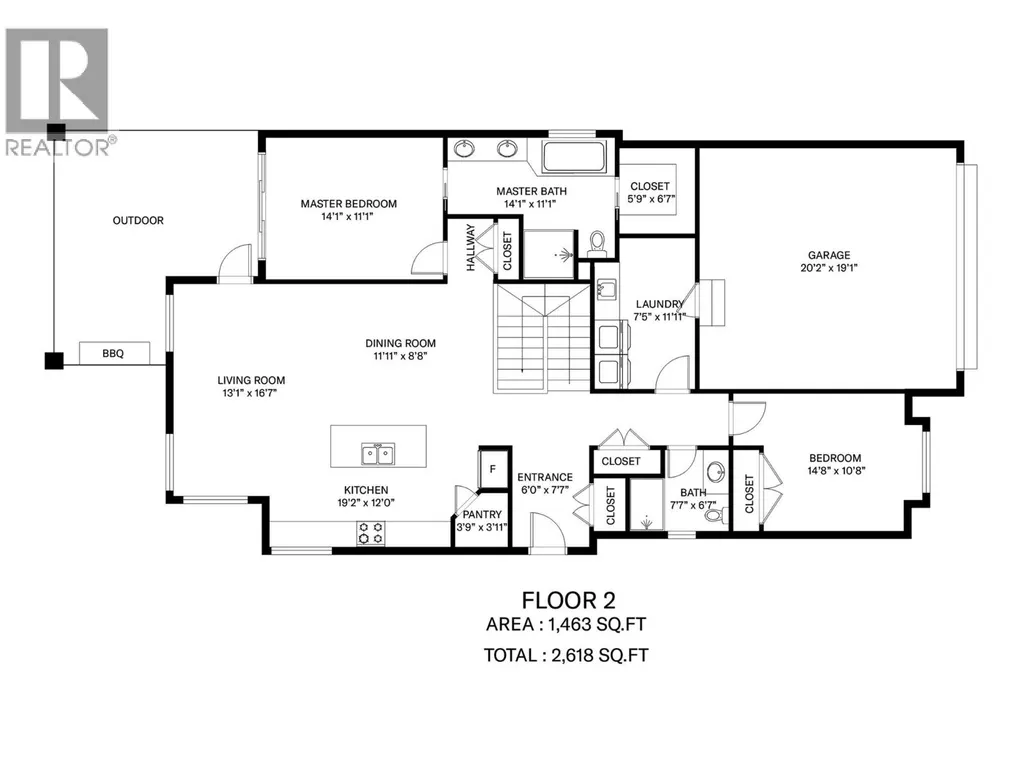
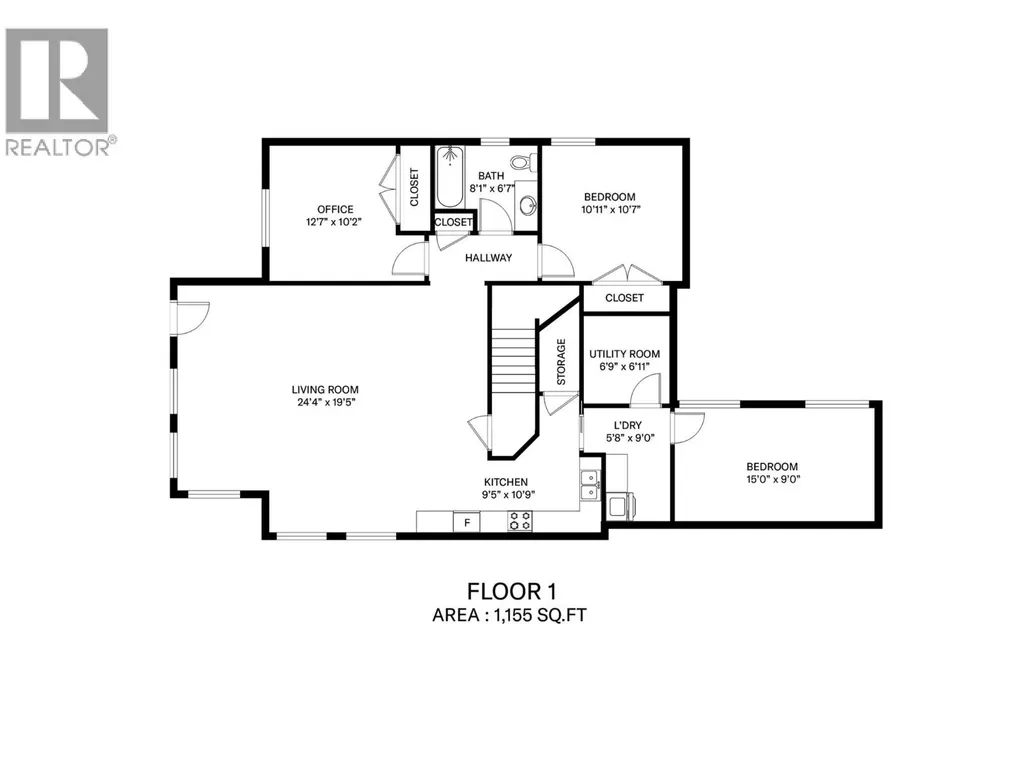
This beautifully appointed 4-bedroom, 3-bathroom home offers approximately 2,600 sq. ft. of thoughtfully designed living space in one of Kelowna’s most desirable waterfront communities. Inside, you’ll find warm hardwood floors, quartz countertops throughout and a bright, inviting layout that is perfect for both everyday living and entertaining. Step outside to enjoy beautifully landscaped grounds surrounding the entire home, along with a spacious deck where you can relax and take in the lake views. The lower level features a 2-bedroom legal suite with a fully fenced backyard and spacious covered patio, offering excellent flexibility for extended family, guests, or valuable rental income potential. West Harbour offers an unmatched Okanagan lifestyle with resort-style amenities including an expansive beach, pool, hot tub, pickleball and sports courts, fitness centre, playground, dog park, and scenic walking trails. Just steps away, you’ll have access to your own private boat slip to be out on the water in minutes. Ideally located just minutes from downtown Kelowna by car or boat, this is a rare opportunity to enjoy lake access, exceptional amenities, and a beautifully finished home all in one package. No Property Transfer Tax or Speculation Tax. (id:7434)
General Features
| Features | Central island, Balcony |
|---|---|
| Community Features | Family Oriented, Recreational Facilities, Pet Restrictions |
| Property Type | Single Family |
| CommunityName | West Harbour |
| Neighbourhood | West Kelowna Estates |
| Amenities | Public Transit, Park, Recreation, Shopping |
| Building Amenities | Clubhouse, Party Room, Recreation Centre, Security/Concierge, Whirlpool, Racquet Courts |
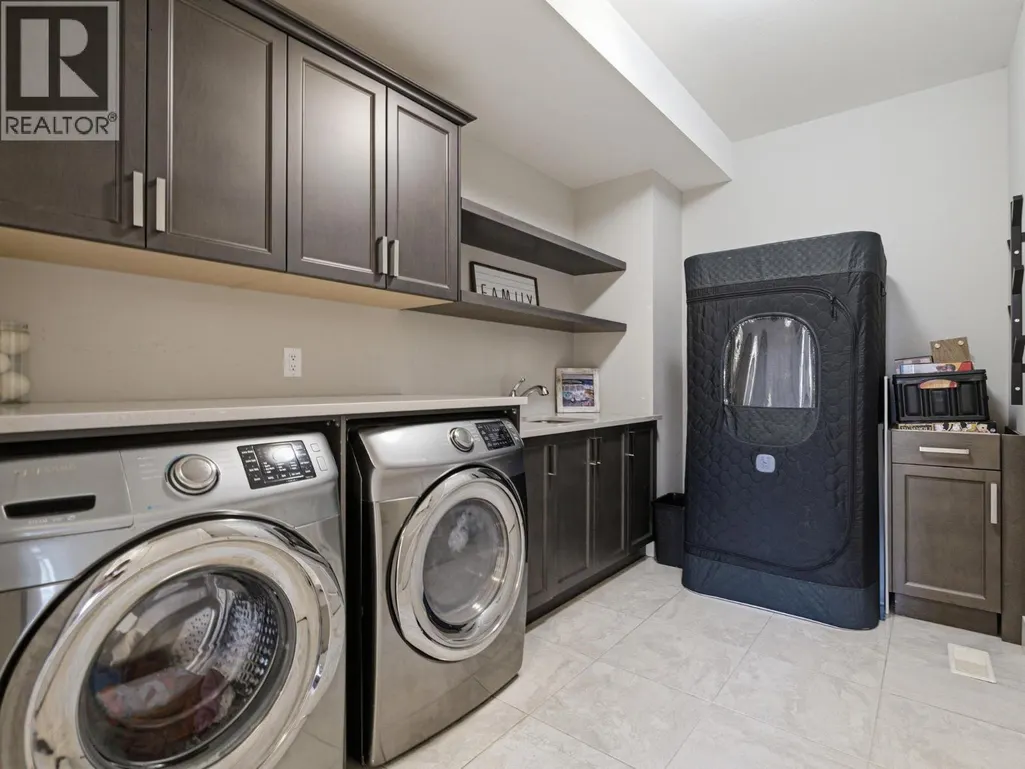
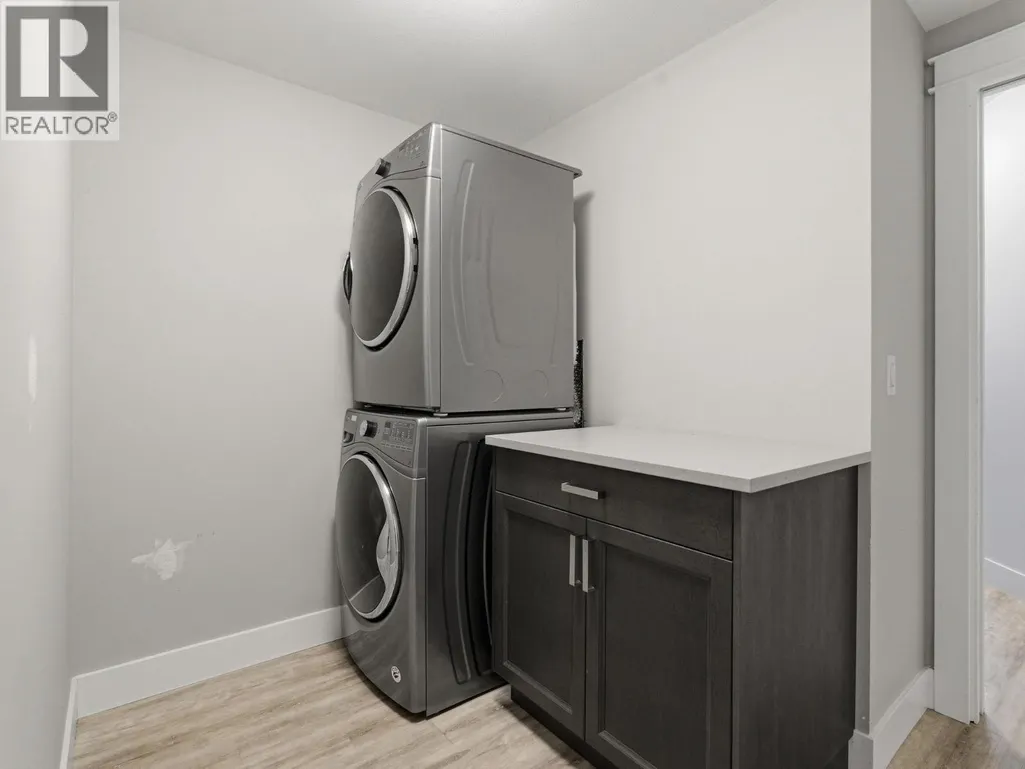
| Building Appliances | Refrigerator, Dishwasher, Range - Gas, Microwave, Washer & Dryer |
| Building Cooling Type | Central air conditioning |
| Parking Space Total | 4 |
| Building Type | House |
| Maintenance Fee | 245.00 |
| Ownership Type | Leasehold/Leased Land |
| Building.StoriesTotal | 2 |
Interior Features
| Building Fireplace Present | False |
|---|---|
| Building Heating Type | Forced air |
| Construction Style Attachment | Detached |
| Flooring Type | Hardwood, Tile |
| Living Area Range | 2618 |
| Bedrooms | 4 |
Exterior Features
| Pool Type | Inground pool |
|---|---|
| Structure | Clubhouse, Playground, Tennis Court |
| Building Roof Material | Tile |
| Building Roof Style | Unknown |
| Land Amenities | Public Transit, Park, Recreation, Shopping |
| Landscape Features | Landscaped, Underground sprinkler |
| Sewer | Municipal sewage system |
| Exterior Finish | Stucco |
| Fence Type | Fence |
Room Details
| Room | Dimensions | Level | Flooring | Details |
|---|---|---|---|---|
| Bedroom | 10'11'' x 10'7'' | Additional Accommodation | ||
| Full bathroom | 8'1'' x 6'7'' | Additional Accommodation | ||
| Full ensuite bathroom | 14'1'' x 11'1'' | Main level | ||
| Kitchen | 9'5'' x 10'9'' | Additional Accommodation | ||
| Laundry room | 7'5'' x 11'11'' | Main level | ||
| Living room | 24'4'' x 19'5'' | Additional Accommodation | ||
| Pantry | 3'9'' x 3'11'' | Main level | ||
| Primary Bedroom | 14'1'' x 11'1'' | Main level | ||
| Storage | 15'0'' x 9'0'' | Basement |
Amenities
- Views
- New Construction
- Adult 55+
- Lease To Own
- No Strata Fees
- Furnished
- Primary On Main
- Air Conditioning
- Seller Finance
- Green
- Fixer Upper
- Horse
- Golf
- Fireplace
- Deck
- Garage
- Basement
- Pool

Property vs Single Family Average in V1Z 4E1
Price
Year Built

 Information should be deemed reliable but not guaranteed, all representations are approximate, and individual verification is recommended. Copyright ©2026 All rights reserved.
The trademarks REALTOR®, REALTORS® and the REALTOR® logo are controlled by The Canadian Real Estate Association (CREA) and identify real estate professionals who are members of CREA. The trademarks MLS®, Multiple Listing Service® and the associated logos are owned by CREA and identify the quality of
Information should be deemed reliable but not guaranteed, all representations are approximate, and individual verification is recommended. Copyright ©2026 All rights reserved.
The trademarks REALTOR®, REALTORS® and the REALTOR® logo are controlled by The Canadian Real Estate Association (CREA) and identify real estate professionals who are members of CREA. The trademarks MLS®, Multiple Listing Service® and the associated logos are owned by CREA and identify the quality of