
Address
1188 Houghton Road Unit# 114, Kelowna, BC
Price
$ 629,900
Property Attributes
- ID#10395754
- TypeSingle Family
- Listing Status Active
- MunicipalityKelowna
- CityKelowna
- AreaHarwood Park
- NeighbourhoodHarwood Park
- Postal CodeV1X 2C9
- StyleRanch
- Year Built2003
- Price$ 629,900
- Bedrooms2
- Bathrooms3
- Half Bathrooms0
- Sqr Footage2765
Data Source:
Canadian Real Estate Association (CREA)
Property Description
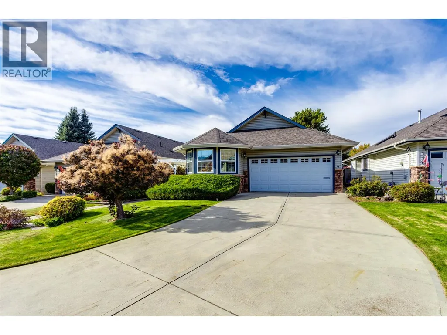
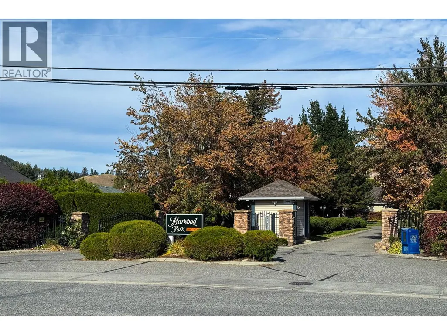
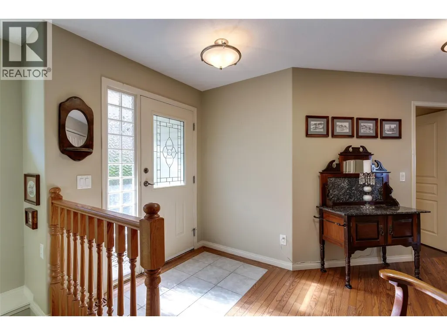
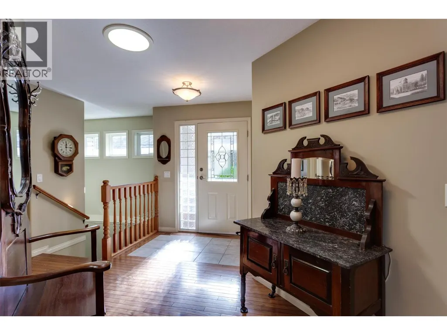
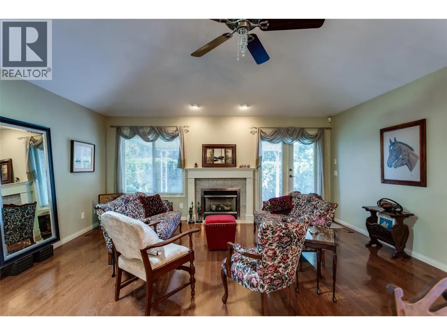
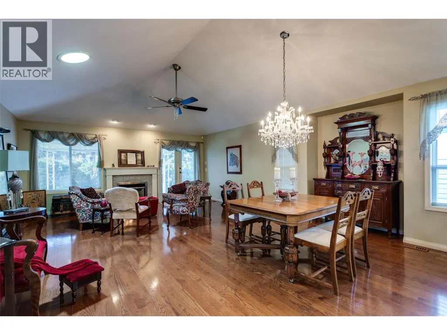
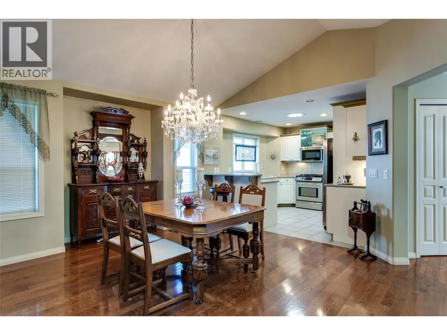
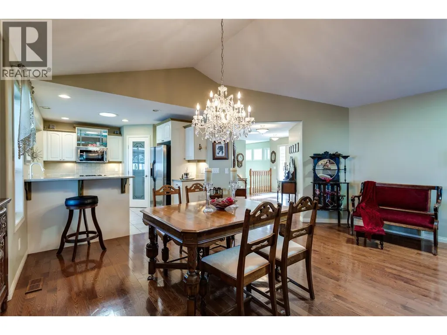
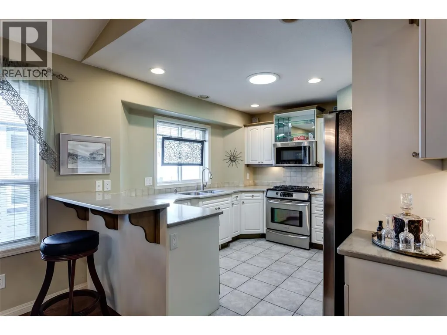
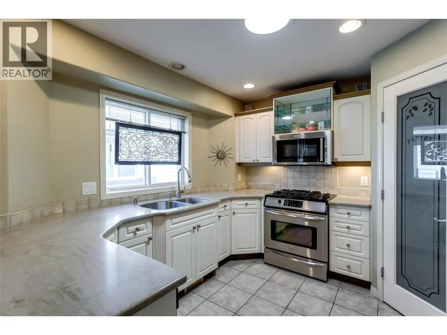
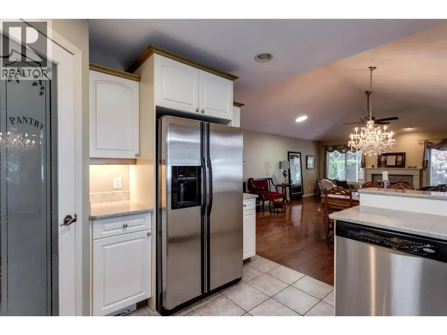
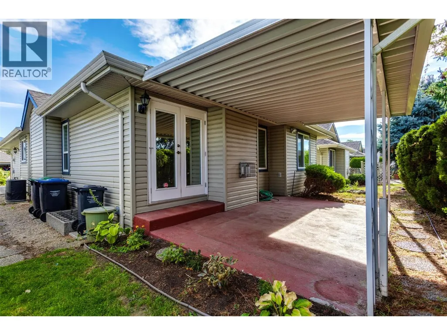
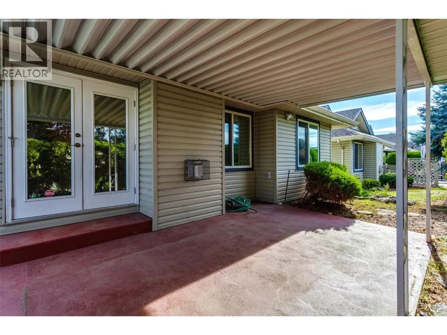
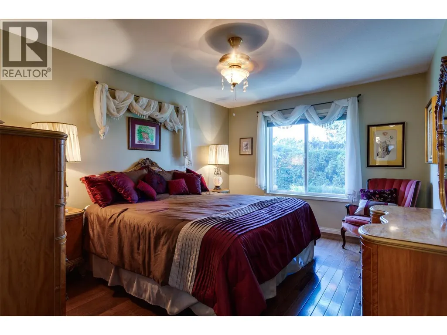
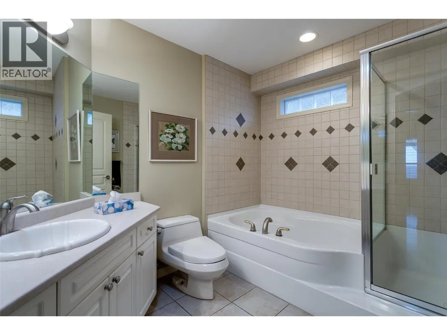
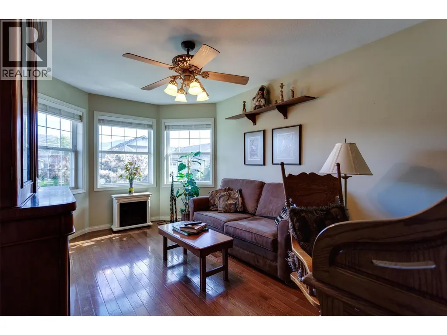
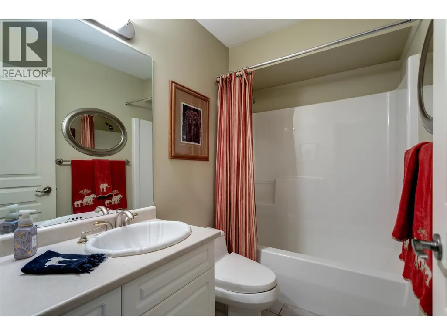
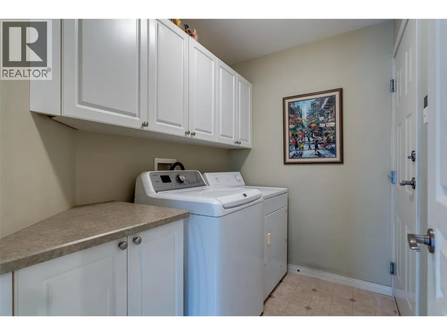
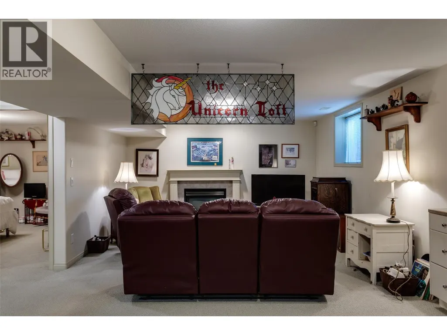
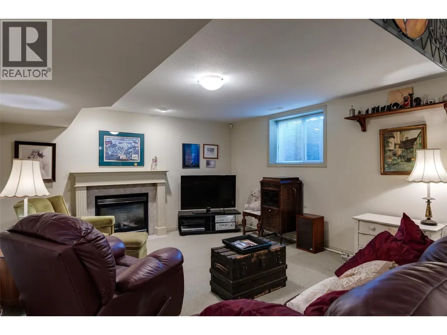
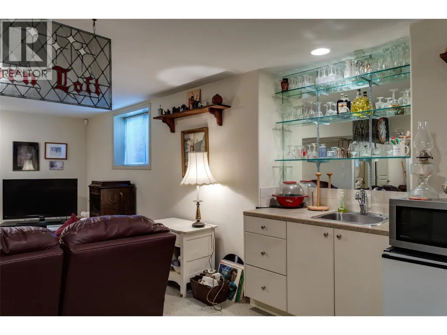
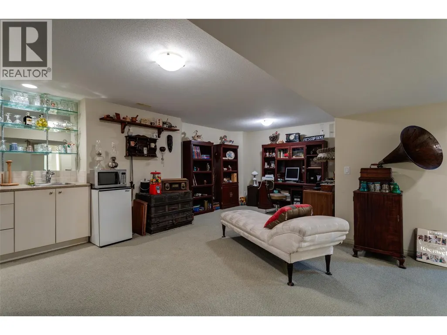
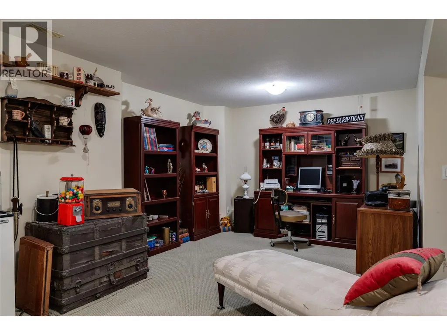
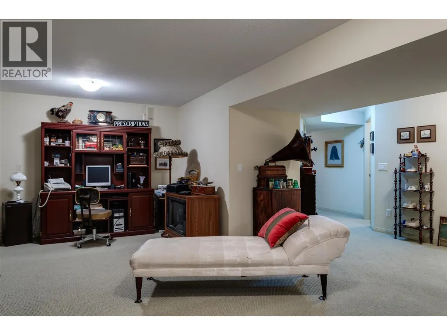
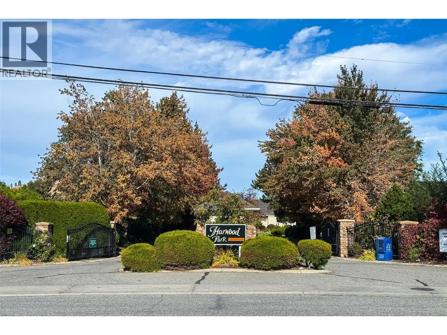
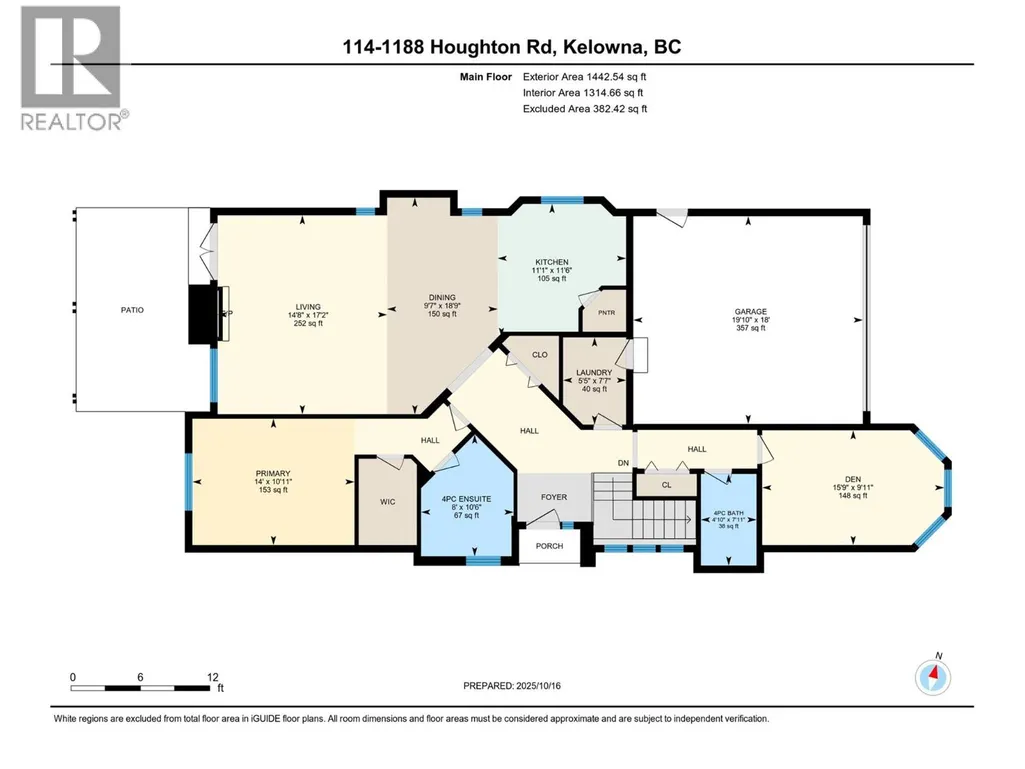
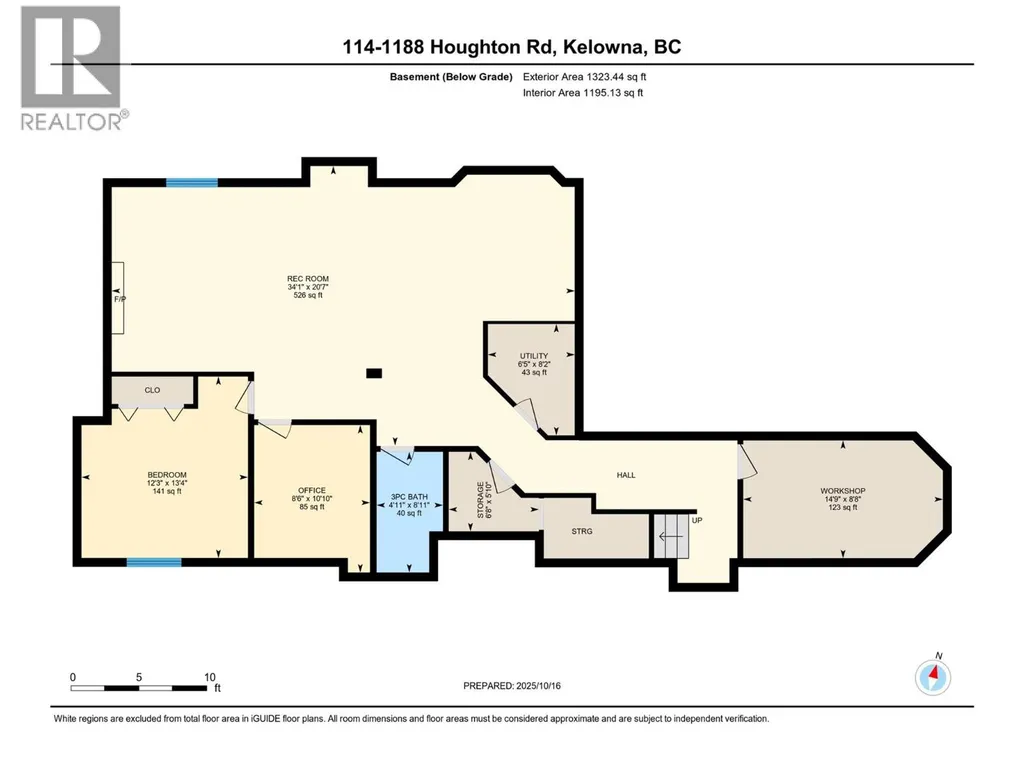
Welcome to this beautifully maintained detached home in a quiet 55+ gated community of just 34 residences. Approx. 2,700 sq. ft. of comfortable living space, this home features 2 bedrooms plus a den that could easily serve as a third bedroom, along with 3 full bathrooms. The primary bedroom is conveniently located on the main floor, complemented by hardwood floors throughout the main living areas. Enjoy both a large living room and a cozy family room. Both have a gas fireplace and perfect for entertaining or relaxing. Kitchen features gas stove, SxS fridge, pantry, & stainless steel appliances. The private backyard offers a peaceful retreat, while the double garage and long driveway provide ample parking for guests. Laundry is on the main floor. This home also offers plenty of storage and low strata fees of just $175/month, making it an excellent choice for those seeking comfort, space, and community. Pets are welcome (1 cat or small dog, up to 15"" at shoulder). Located within walking distance to parks, shops, pharmacy, and public transit, this home blends lifestyle and location seamlessly. Don’t miss this opportunity to live in one of Rutland’s most desirable gated communities. All measurements taken from I-guide. (id:7434)
General Features
| Community Features | Pet Restrictions, Pets Allowed With Restrictions, Seniors Oriented |
|---|---|
| Property Type | Single Family |
| CommunityName | Harwood Park |
| Neighbourhood | Rutland North |
| Building Architectural Style | Ranch |
| Building Cooling Type | Central air conditioning |
| Parking Space Total | 2 |
| Building Type | House |
| Maintenance Fee | 175.00 |
| Ownership Type | Bare Land Condo/Strata |
| Building.StoriesTotal | 1 |
Interior Features
| Building Fireplace Present | False |
|---|---|
| Building Heating Type | Forced air |
| Construction Style Attachment | Detached |
| Living Area Range | 2765 |
| Bedrooms | 2 |
Exterior Features
| Sewer | Municipal sewage system |
|---|
Room Details
| Room | Dimensions | Level | Flooring | Details |
|---|---|---|---|---|
| 3pc Bathroom | 8'11'' x 4'11'' | Basement | ||
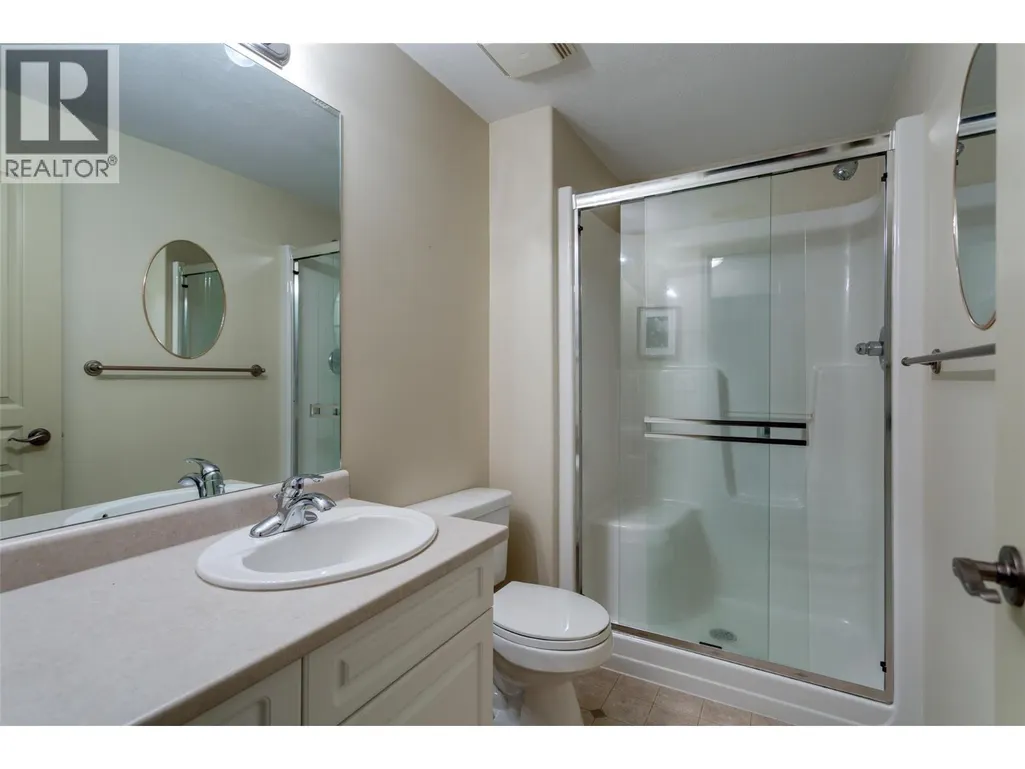
| 4pc Bathroom | 7'11'' x 4'10'' | Main level | ||
| 4pc Ensuite bath | 10'6'' x 8' | Main level | ||
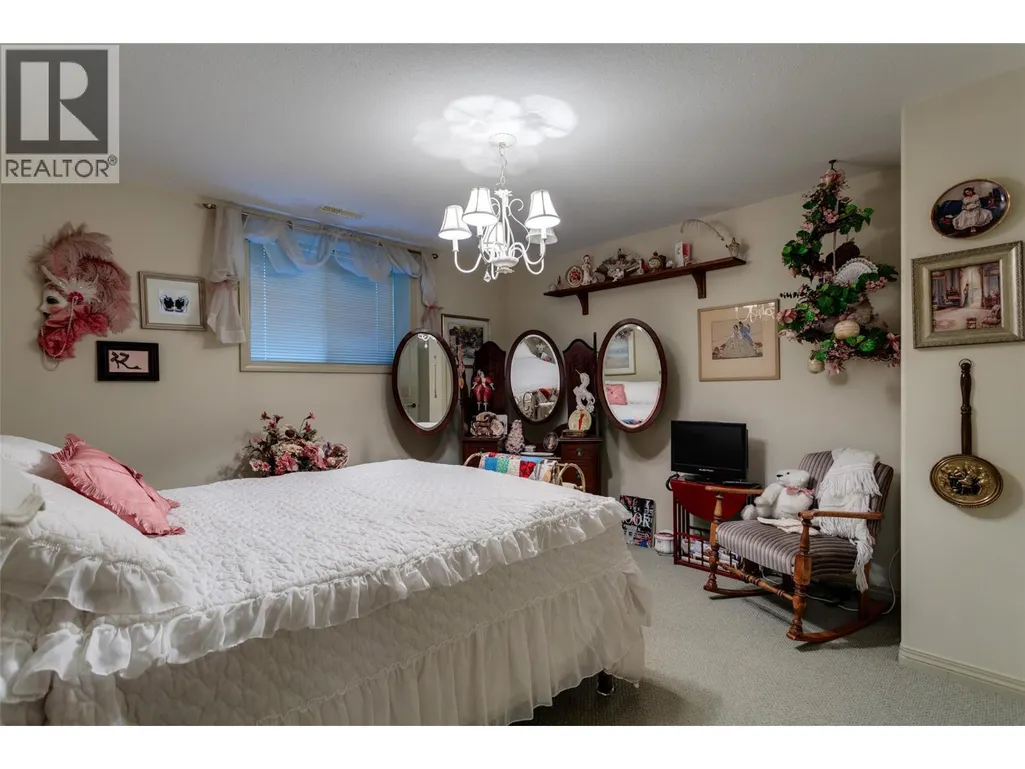
| Bedroom | 13'4'' x 12'3'' | Basement | ||
| Den | 9'11'' x 15'9'' | Main level | ||
| Dining room | 18'9'' x 9'7'' | Main level | ||
| Kitchen | 11'6'' x 11'1'' | Main level | ||
| Laundry room | 7'7'' x 5'5'' | Main level | ||
| Living room | 17'2'' x 14'8'' | Main level | ||
| Office | 10'10'' x 8'6'' | Basement | ||
| Primary Bedroom | 10'11'' x 14' | Main level | ||
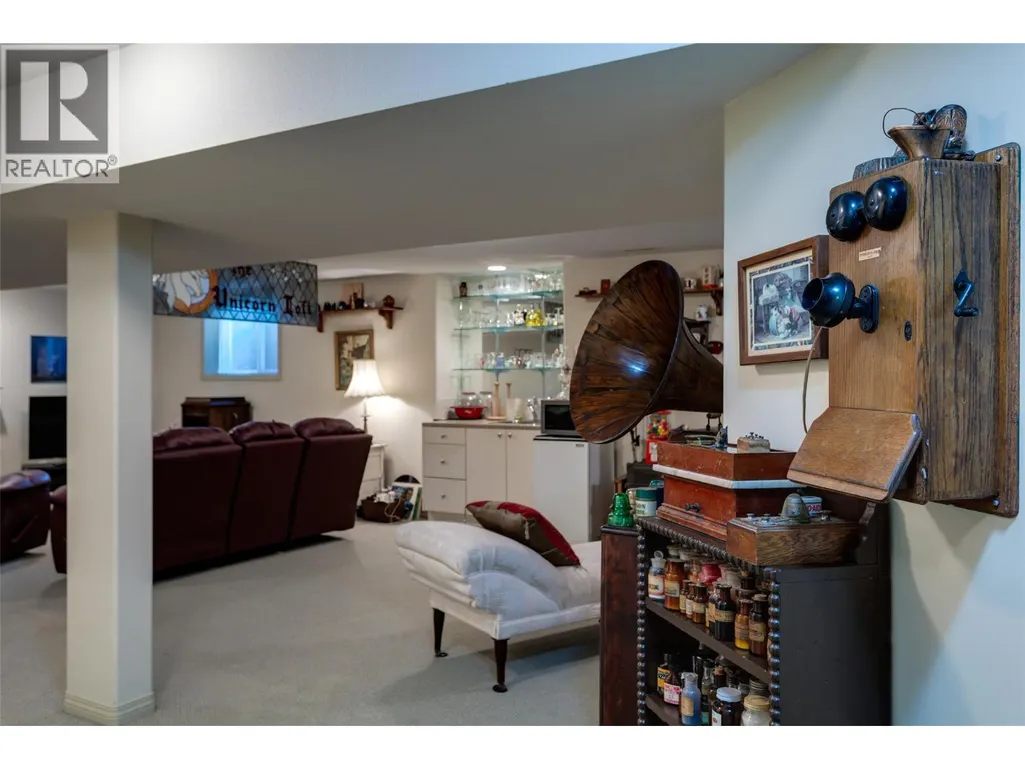
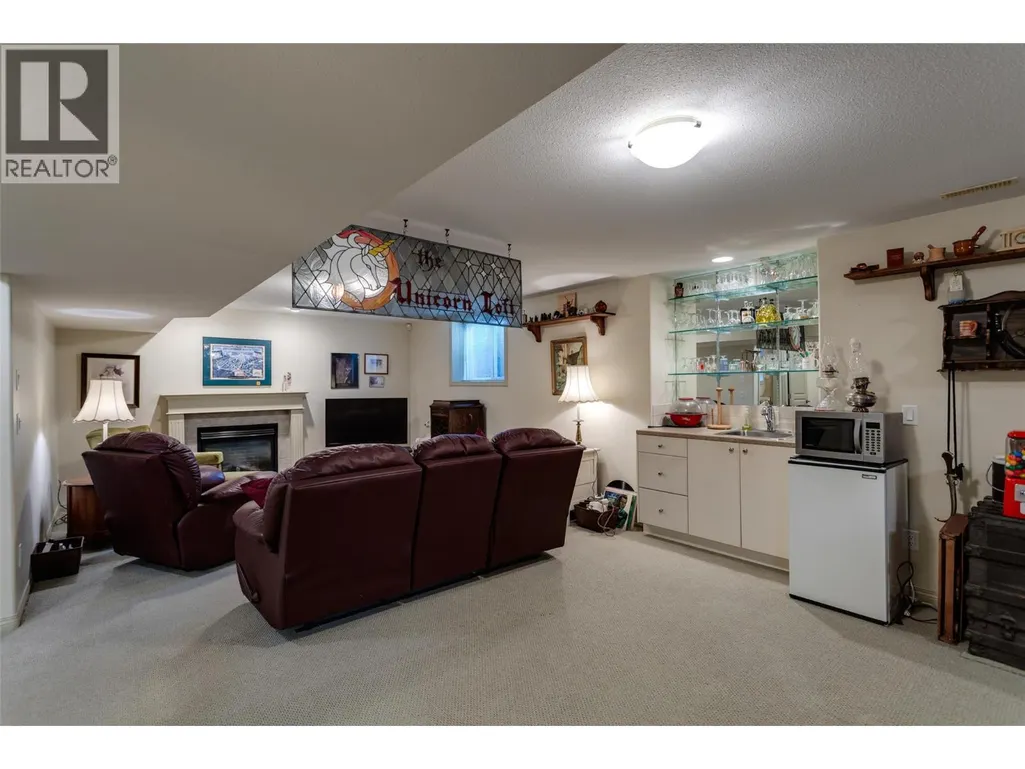
| Recreation room | 20'7'' x 34'1'' | Basement | ||
| Storage | 5'10'' x 6'8'' | Basement | ||
| Utility room | 8'2'' x 6'5'' | Basement | ||
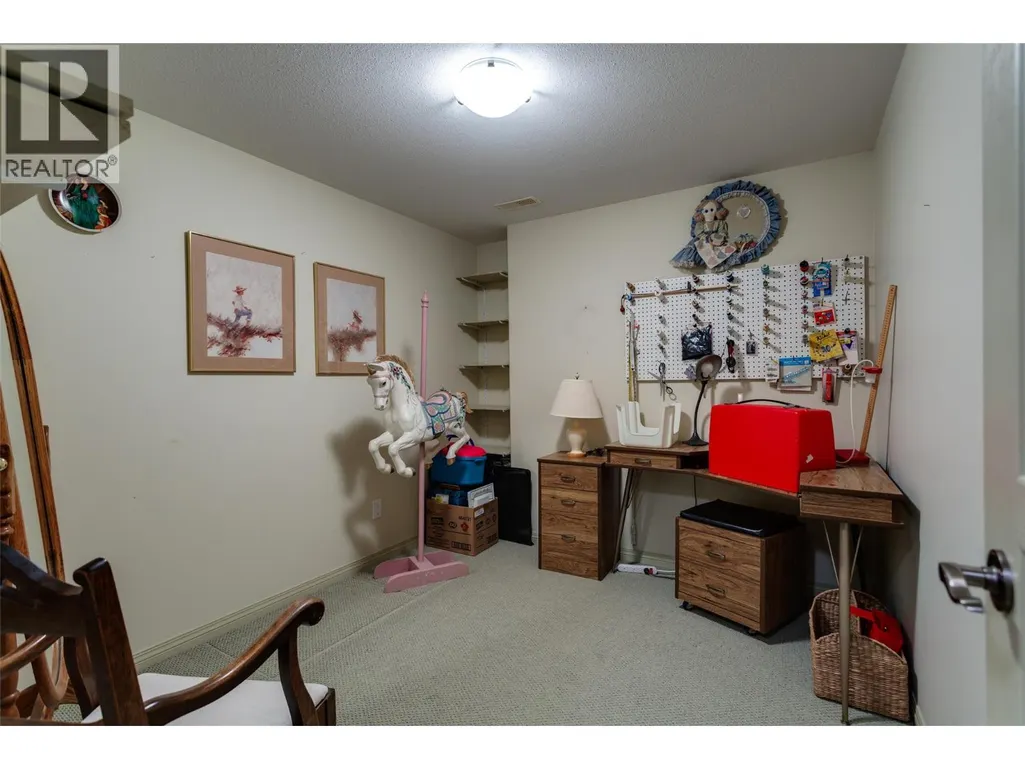
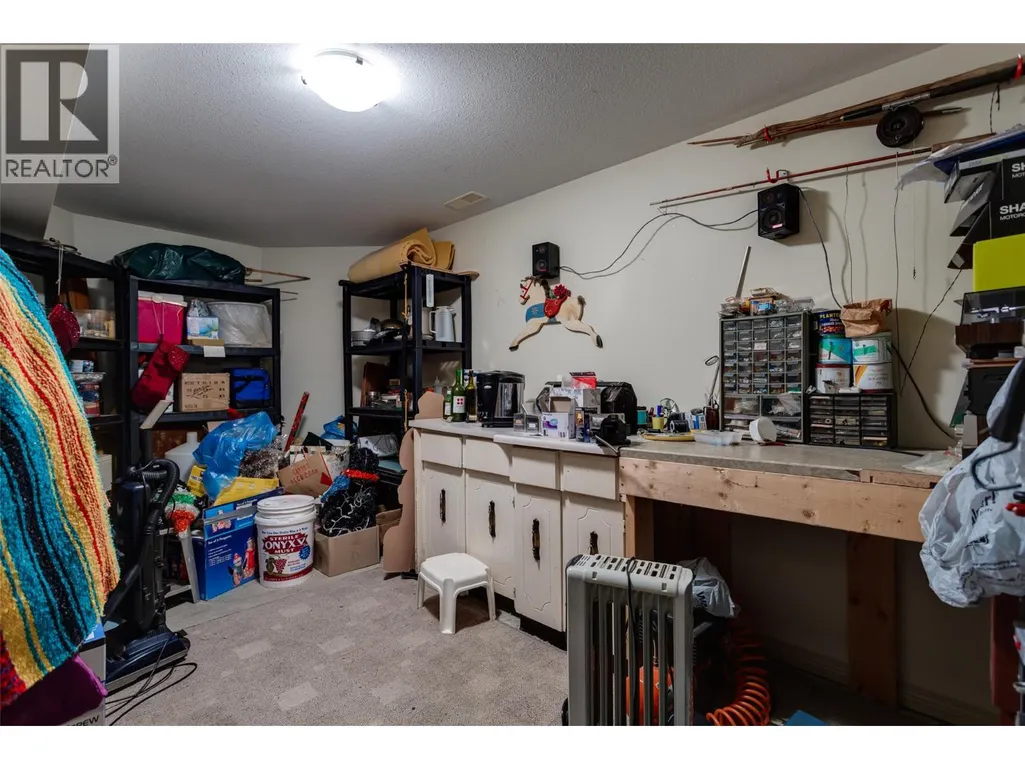
| Workshop | 8'8'' x 14'9'' | Basement |
Amenities
- Views
- New Construction
- Adult 55+
- Lease To Own
- No Strata Fees
- Furnished
- Primary On Main
- Air Conditioning
- Seller Finance
- Green
- Fixer Upper
- Horse
- Golf
- Fireplace
- Deck
- Garage
- Basement
- Pool

Property vs Single Family Average in V1X 2C9
Price
Year Built

 Information should be deemed reliable but not guaranteed, all representations are approximate, and individual verification is recommended. Copyright ©2026 All rights reserved.
The trademarks REALTOR®, REALTORS® and the REALTOR® logo are controlled by The Canadian Real Estate Association (CREA) and identify real estate professionals who are members of CREA. The trademarks MLS®, Multiple Listing Service® and the associated logos are owned by CREA and identify the quality of
Information should be deemed reliable but not guaranteed, all representations are approximate, and individual verification is recommended. Copyright ©2026 All rights reserved.
The trademarks REALTOR®, REALTORS® and the REALTOR® logo are controlled by The Canadian Real Estate Association (CREA) and identify real estate professionals who are members of CREA. The trademarks MLS®, Multiple Listing Service® and the associated logos are owned by CREA and identify the quality of