
Address
17936 Angus Road, Lake Country, BC
Price
$ 1,295,000
Property Attributes
- ID#10398631
- TypeSingle Family
- Listing Status Active
- MunicipalityLake Country
- CityLake Country
- AreaLake Country
- NeighbourhoodLake Country North West
- Postal CodeV4V 1B6
- Style
- Year Built2012
- Price$ 1,295,000
- Bedrooms3
- Bathrooms2
- Half Bathrooms1
- Sqr Footage1575
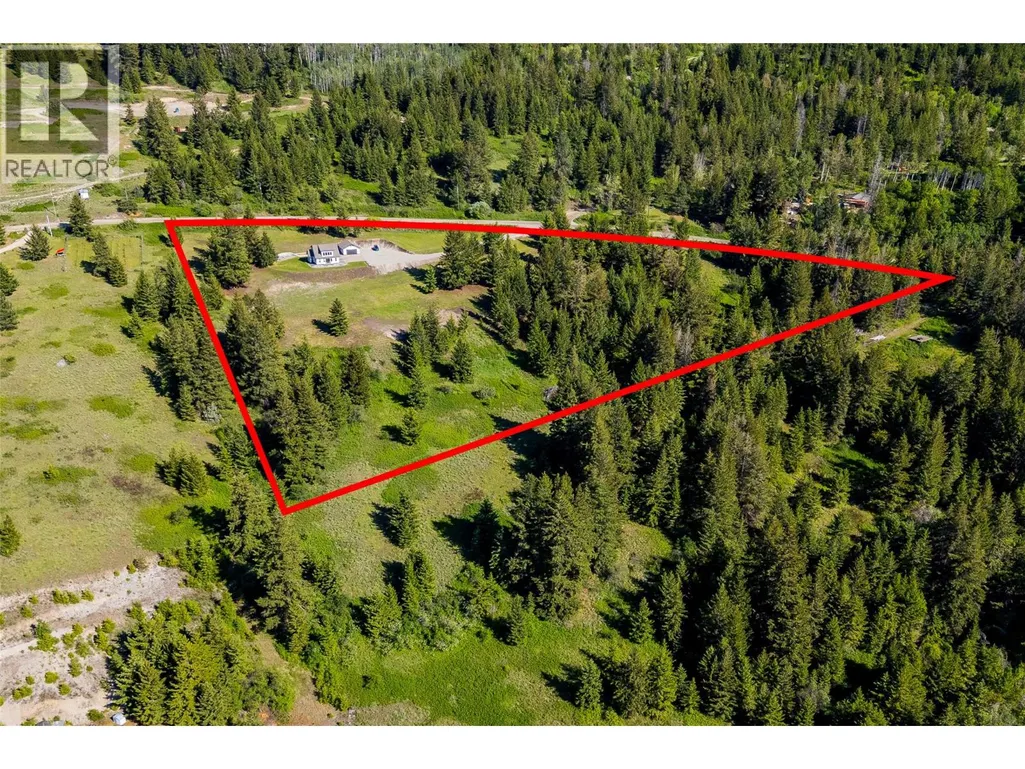
- Lot Size9.5 Acres
Data Source:
Canadian Real Estate Association (CREA)
Property Description
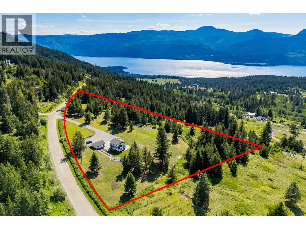
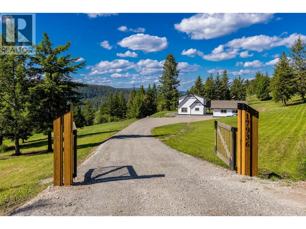
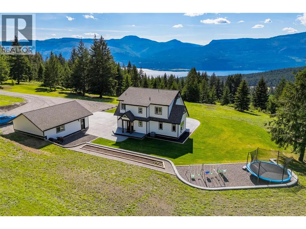
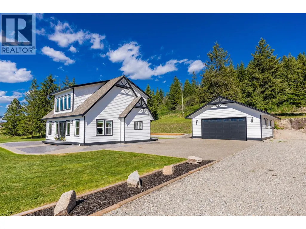
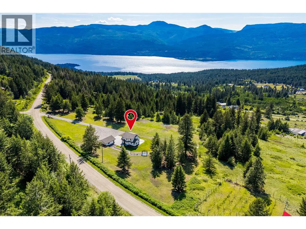
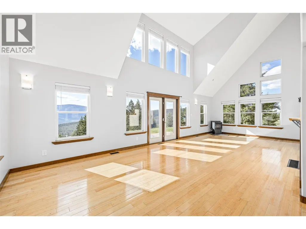
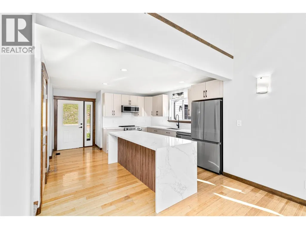
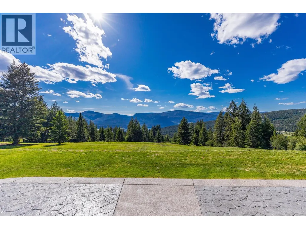
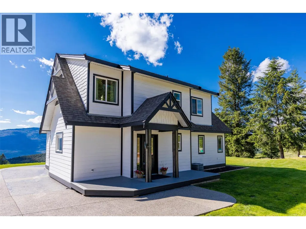
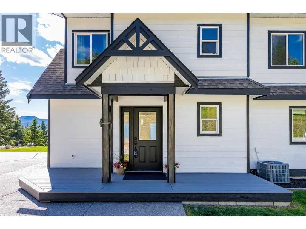
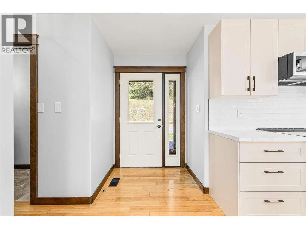
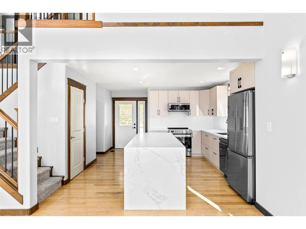
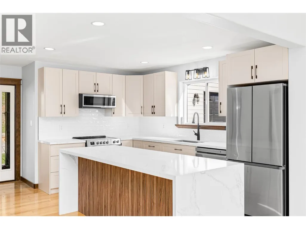
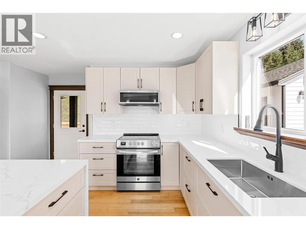
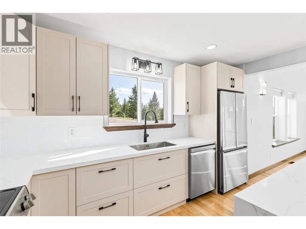
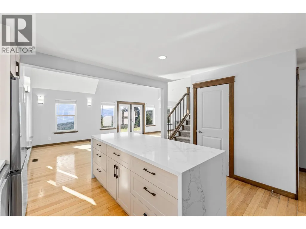
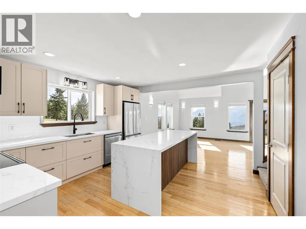
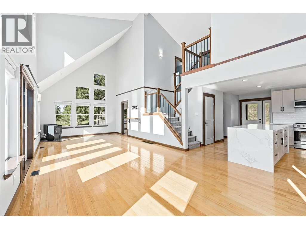
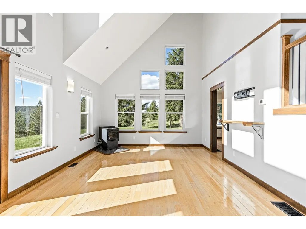
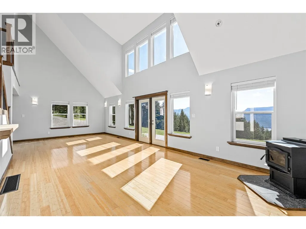
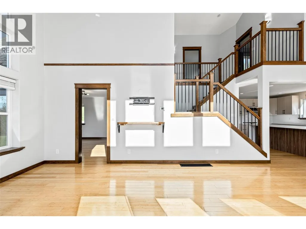
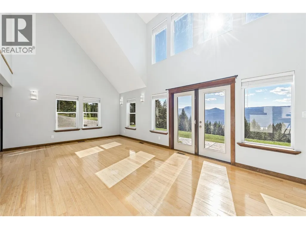
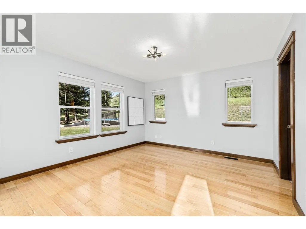
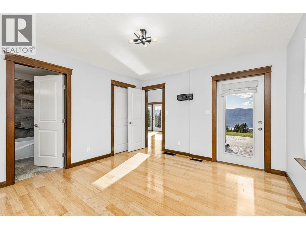
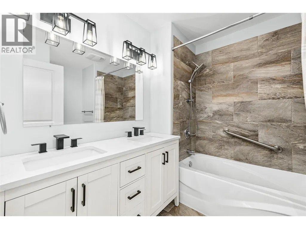
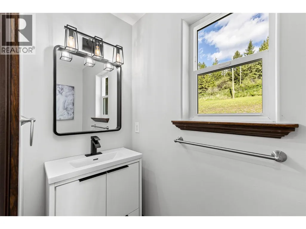
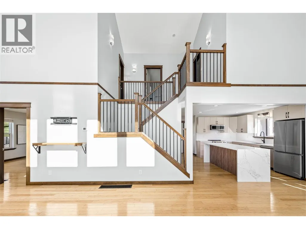
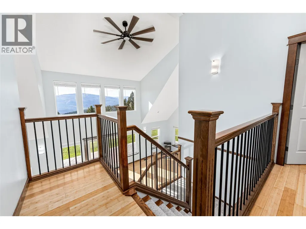
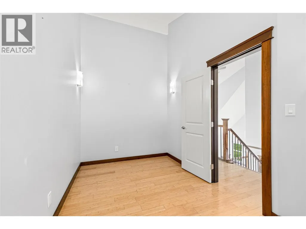
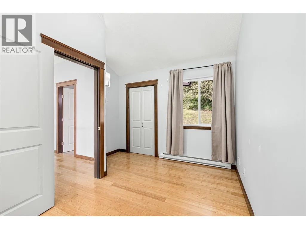
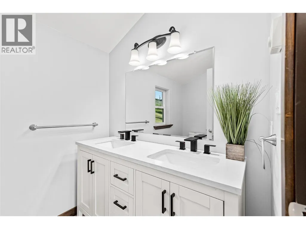
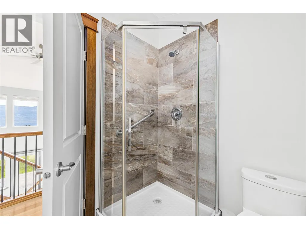
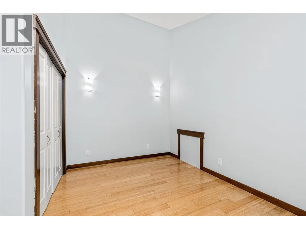
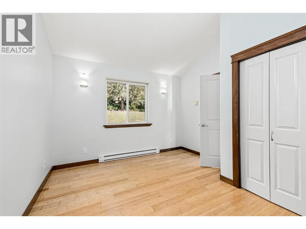
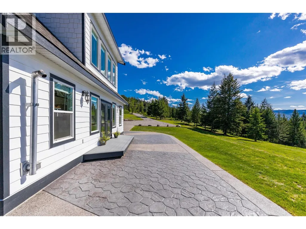
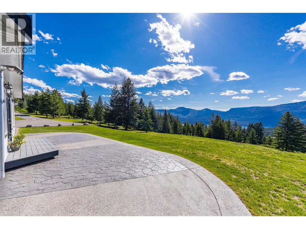
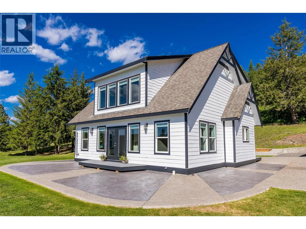
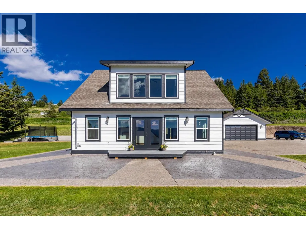
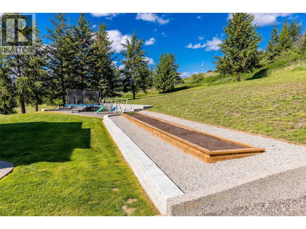
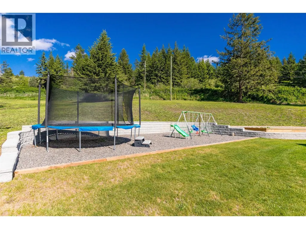
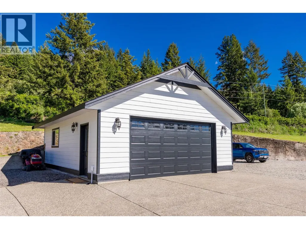
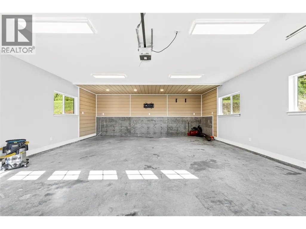
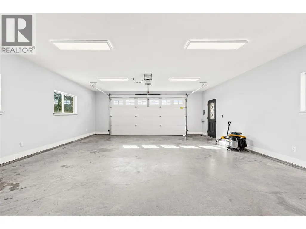
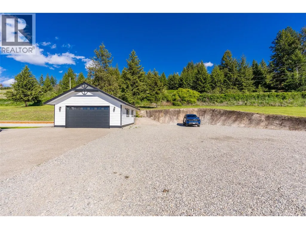
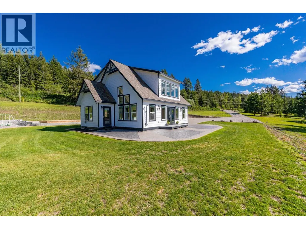
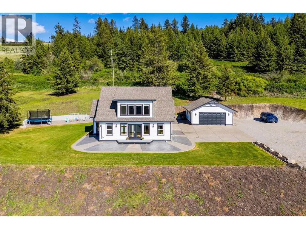
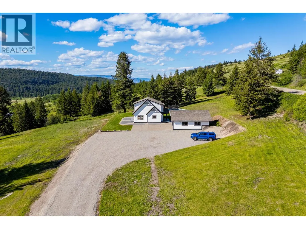
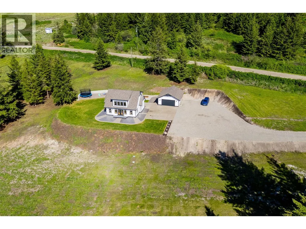
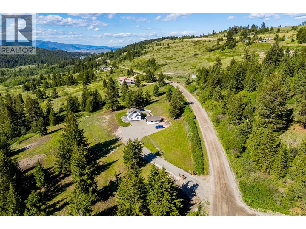
A rare opportunity to own 9.5 private acres in Lake Country featuring a beautifully updated 3 bed/ 3 bath home with lake and valley views. Inside, vaulted ceilings and floor-to-ceiling windows fill the home with natural light while creating a warm cabin-inspired feel. The freshly renovated kitchen showcases quartz countertops, a waterfall island, and all new stainless steel appliances, while the primary bedroom conveniently sits on the main floor. Upstairs offers two additional bedrooms and a full bath, making it ideal for families or guests. All three bathrooms feature updated vanities, and the home and detached 30x24 garage have been freshly painted for a clean, move-in-ready finish. Outside, enjoy a gated entrance, ample grass areas, garden beds, tons of parking including RV parking, and endless potential for recreation or hobby use. Located just 10 minutes to Predator Ridge and only 20 minutes to both Vernon and Lake Country, this property offers the perfect balance of privacy, space, and convenience. Don’t miss your chance to experience acreage living at its finest. Contact us today to book your private showing! (id:7434)
General Features
| Features | Private setting, Treed, Irregular lot size, Central island |
|---|---|
| Community Features | Rural Setting |
| Property Type | Single Family |
| Neighbourhood | Lake Country North West |
| Amenities | Golf Nearby |
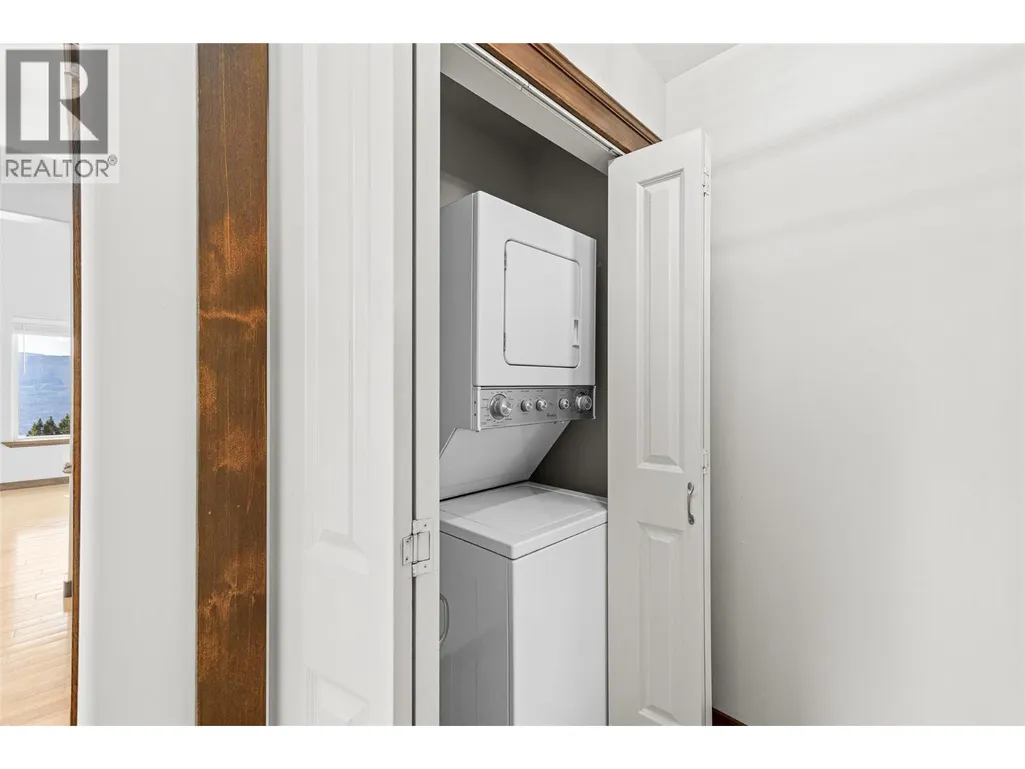
| Building Appliances | Refrigerator, Dishwasher, Dryer, Range - Electric, Microwave, Washer |
| Building Cooling Type | Central air conditioning |
| Parking Space Total | 26 |
| Building Type | House |
| Ownership Type | Freehold |
| Building.StoriesTotal | 2 |
Interior Features
| Building Fireplace Present | True |
|---|---|
| Building Fireplace Total | 1 |
| Building Fireplace Type | Stove |
| Building Heating Type | Forced air, Other |
| Building Heating Fuel | Electric |
| Basement Type | Crawl space |
| Construction Style Attachment | Detached |
| Fireplace Fuel | Pellet |
| Flooring Type | Carpeted, Hardwood |
| Living Area Range | 1575 |
| Bedrooms | 3 |
Exterior Features
| ViewType | Lake view, Mountain view, Valley view, View (panoramic) |
|---|---|
| Building Roof Material | Asphalt shingle |
| Building Roof Style | Unknown |
| Land Amenities | Golf Nearby |
| Sewer | Septic tank |
| Exterior Finish | Other |
Room Details
| Room | Dimensions | Level | Flooring | Details |
|---|---|---|---|---|
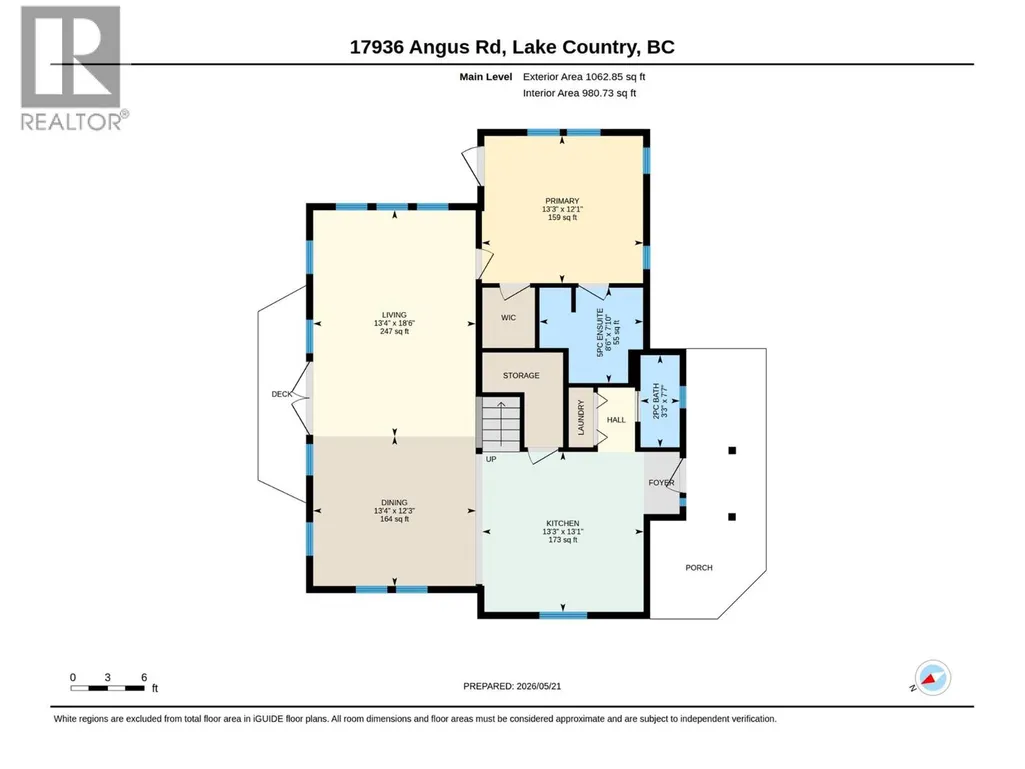
| 2pc Bathroom | 3'3'' x 7'7'' | Main level | ||
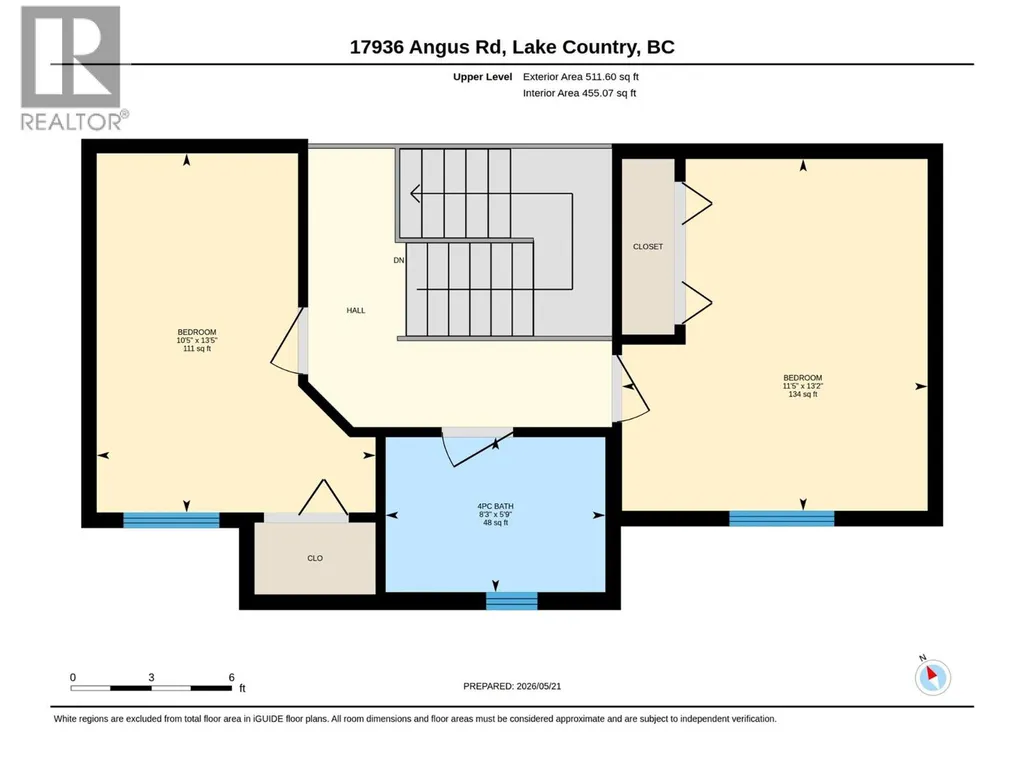
| 4pc Bathroom | 5'9'' x 8'3'' | Second level | ||
| 5pc Ensuite bath | 8'6'' x 7'10'' | Main level | ||
| Bedroom | 13'2'' x 11'5'' | Second level | ||
| Dining room | 13'4'' x 12'3'' | Main level | ||
| Kitchen | 13'3'' x 13'1'' | Main level | ||
| Living room | 13'4'' x 18'6'' | Main level | ||
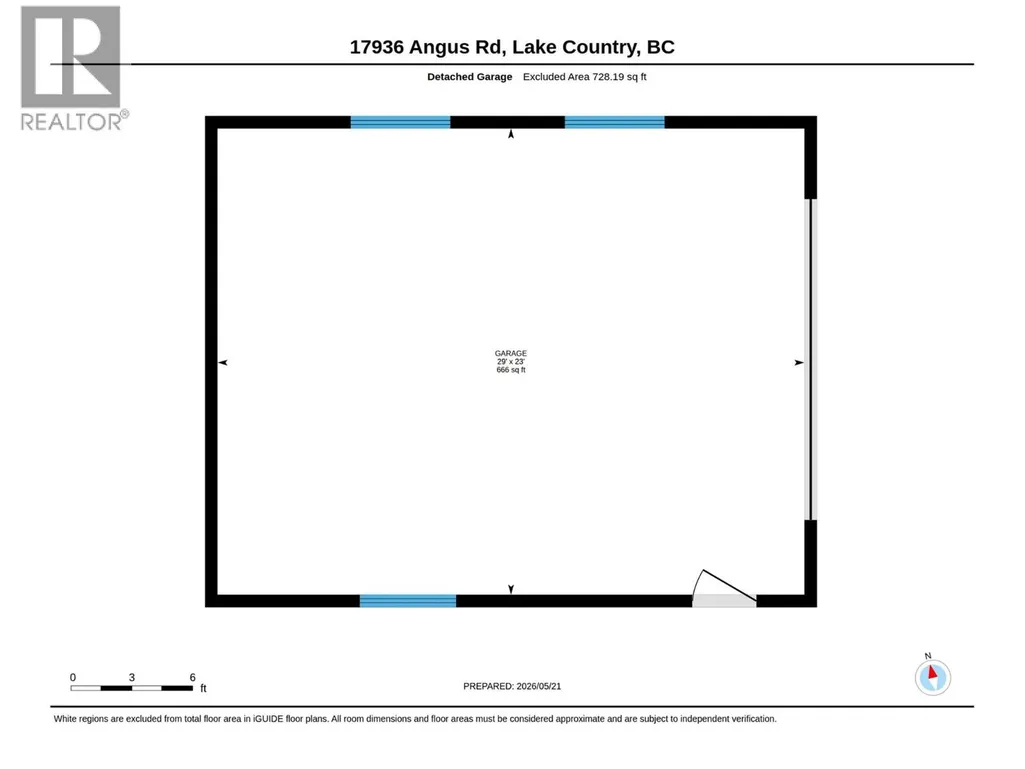
| Other | 23' x 29' | Main level | ||
| Primary Bedroom | 13'3'' x 12'1'' | Main level |
Amenities
- Views
- New Construction
- Adult 55+
- Lease To Own
- No Strata Fees
- Furnished
- Primary On Main
- Air Conditioning
- Seller Finance
- Green
- Fixer Upper
- Horse
- Golf
- Fireplace
- Deck
- Garage
- Basement
- Pool

Property vs Single Family Average in V4V 1B6
Price
Year Built
In The Neighbourhood
Lake Country
$ 3,149,000
- Type
- Single Family
- Size
- 3,018 SqFt
- Rooms
- 4 Beds + 3.5 Baths
Royal LePage Kelowna
Lake Country
$ 1,074,900
- Type
- Single Family
- Size
- 3,140 SqFt
- Rooms
- 4 Beds + 4 Baths
Royal LePage Kelowna
Lake Country
$ 1,565,000
- Type
- Single Family
- Size
- 2,942 SqFt
- Rooms
- 3 Beds + 2.5 Baths
Real Broker B.C. Ltd
Lake Country
$ 1,080,000
- Type
- Single Family
- Size
- 2,563 SqFt
- Rooms
- 4 Beds + 3 Baths
Coldwell Banker Horizon Realty
Lake Country
$ 1,120,000
- Type
- Single Family
- Size
- 2,968 SqFt
- Rooms
- 4 Beds + 2.5 Baths
Real Broker B.C. Ltd
Kelowna
$ 1,575,000
- Type
- Single Family
- Size
- 3,931 SqFt
- Rooms
- 6 Beds + 5 Baths
Century 21 Assurance Realty Ltd
Lake Country
$ 839,000
- Type
- Single Family
- Size
- 1,857 SqFt
- Rooms
- 4 Beds + 2 Baths
Royal LePage Kelowna
Open House
Lake Country
$ 1,799,000
- Type
- Single Family
- Size
- 4,448 SqFt
- Rooms
- 4 Beds + 4 Baths
Royal LePage Kelowna

 Information should be deemed reliable but not guaranteed, all representations are approximate, and individual verification is recommended. Copyright ©2026 All rights reserved.
The trademarks REALTOR®, REALTORS® and the REALTOR® logo are controlled by The Canadian Real Estate Association (CREA) and identify real estate professionals who are members of CREA. The trademarks MLS®, Multiple Listing Service® and the associated logos are owned by CREA and identify the quality of
Information should be deemed reliable but not guaranteed, all representations are approximate, and individual verification is recommended. Copyright ©2026 All rights reserved.
The trademarks REALTOR®, REALTORS® and the REALTOR® logo are controlled by The Canadian Real Estate Association (CREA) and identify real estate professionals who are members of CREA. The trademarks MLS®, Multiple Listing Service® and the associated logos are owned by CREA and identify the quality of