

Address
4524 Eldorado Court # 5, Kelowna, BC
Price
$ 3,999,000
Property Attributes
- ID#10397977
- TypeSingle Family
- Listing Status Active
- CityKelowna
- AreaCentral Okanagan
- NeighbourhoodLM - Lower Mission
- Postal CodeV1W 1G3
- StyleDetached,SingleFamilyResidence
- Year Built1989
- Taxes$ 21913
- Price$ 3,999,000
- Bedrooms4
- Full Bathrooms3
- Half Bathrooms1
- Sqr Footage3642
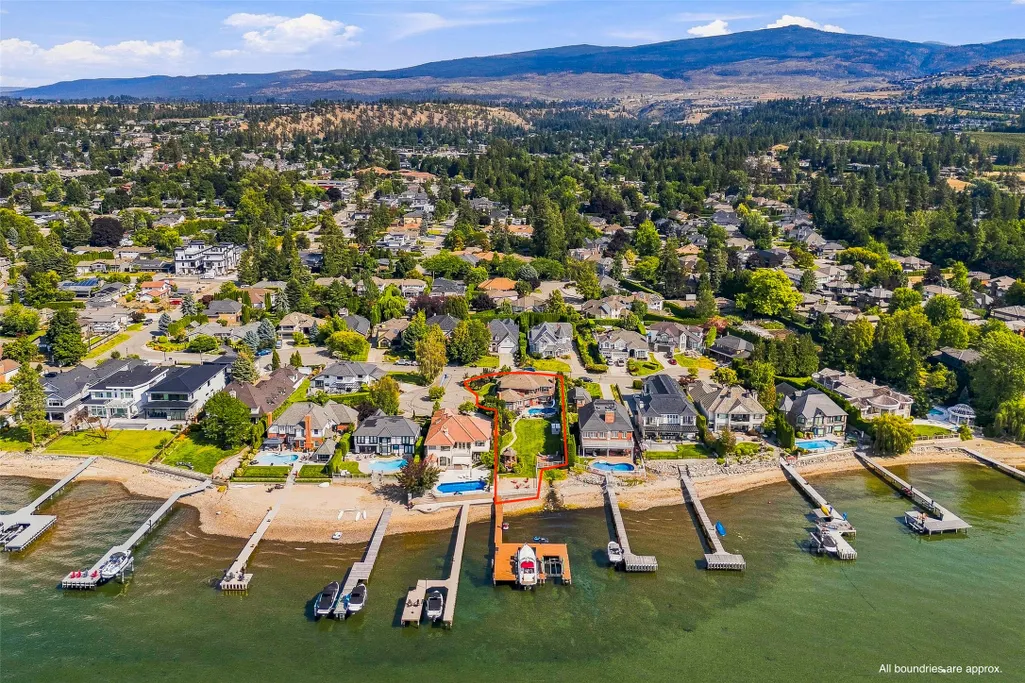
- Lot Size0.38 Acres
Data Source:
Association of Interior REALTORS®
Property Description
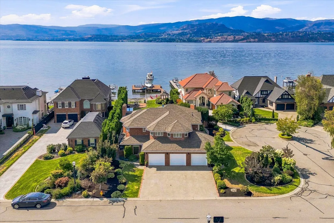
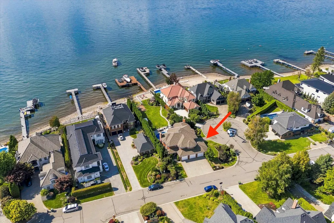
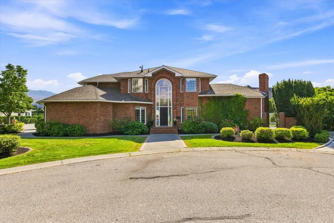
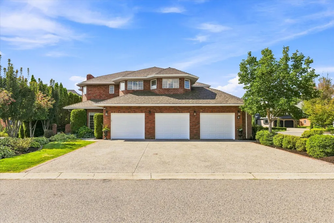
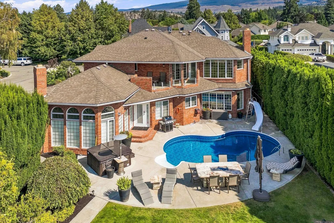
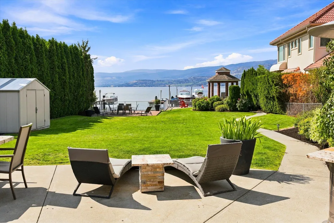
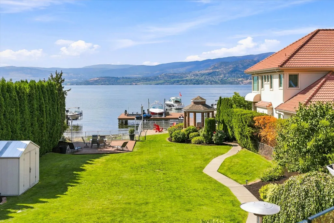
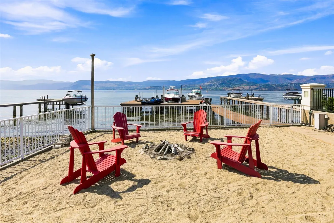
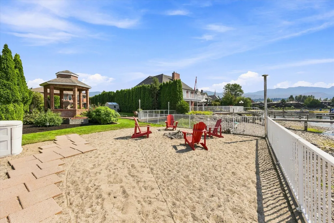
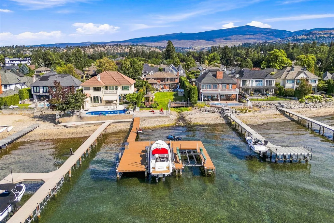
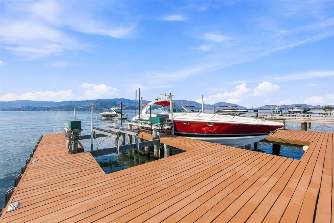
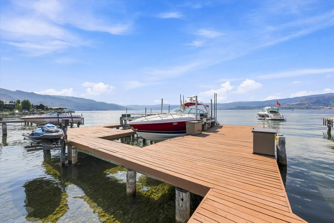
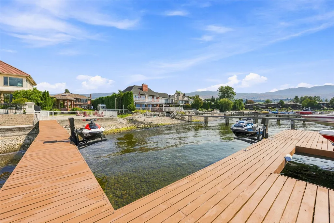
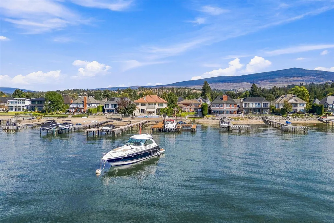
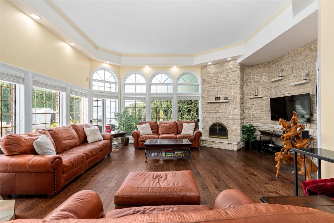
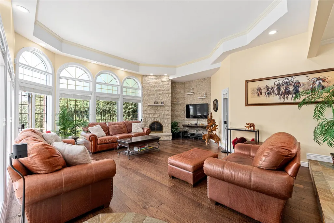
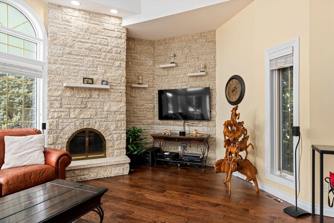
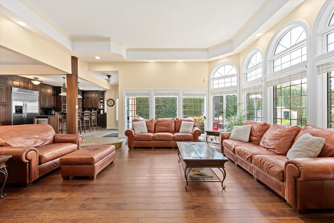
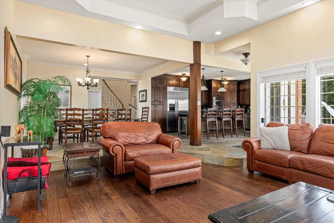
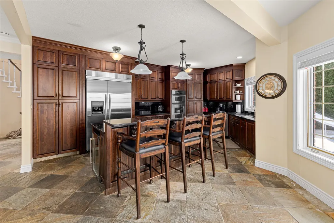
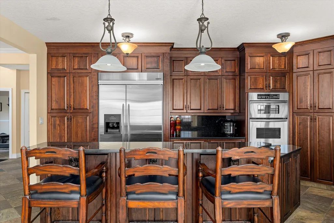
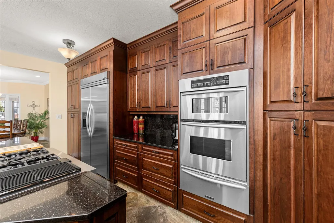
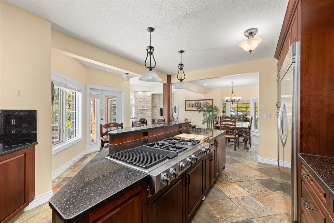
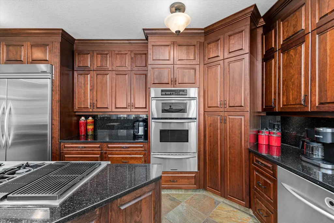
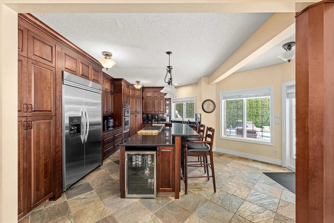
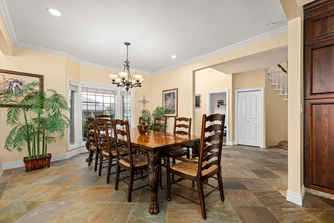
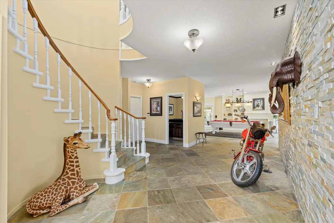
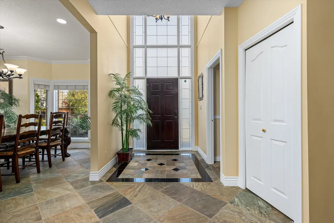
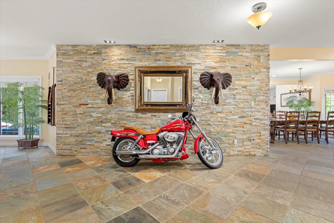
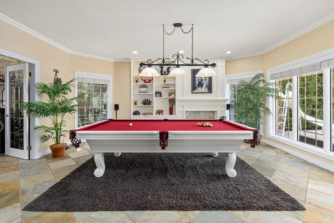
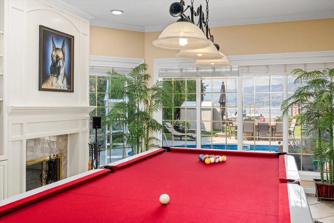
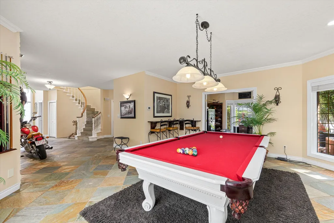
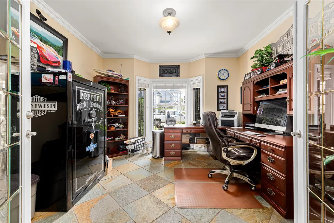
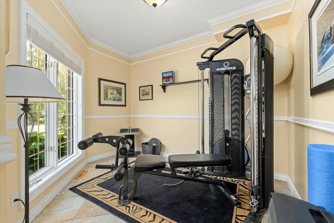
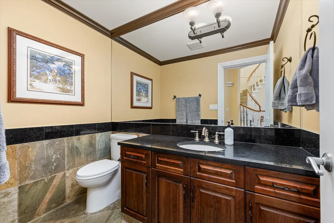
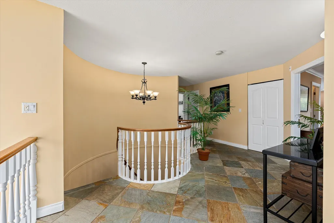
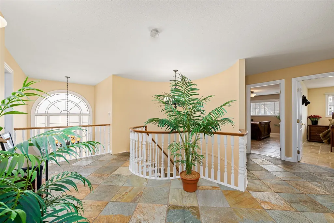
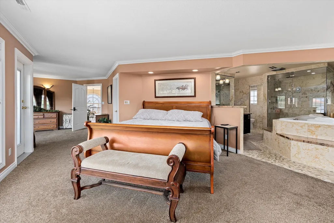
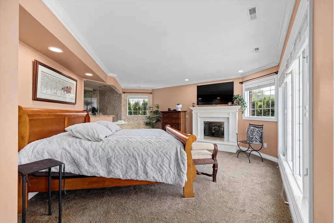
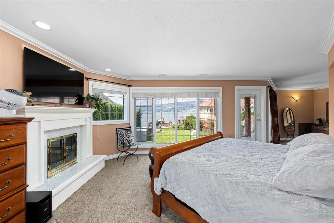
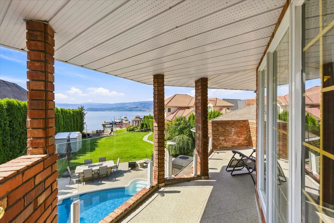
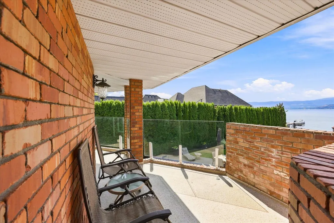
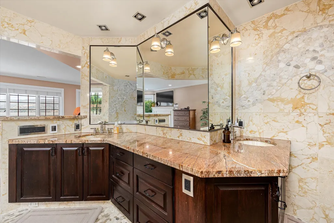
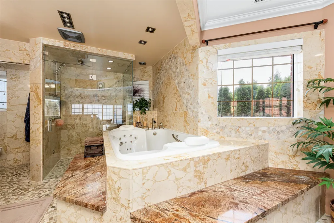
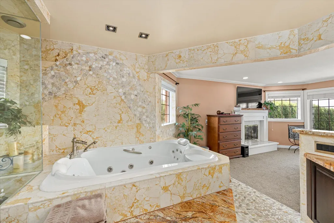
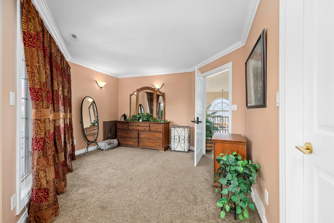
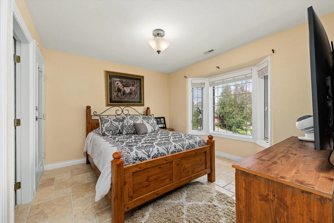
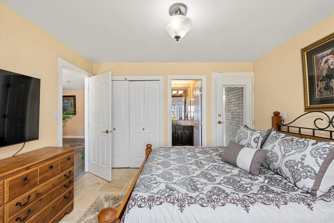
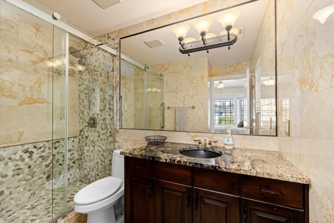
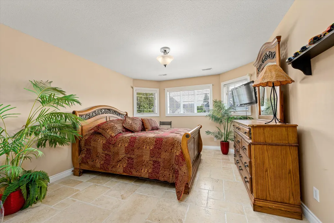
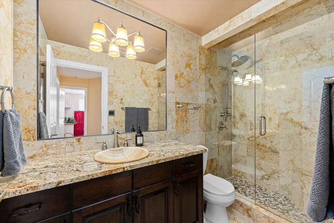
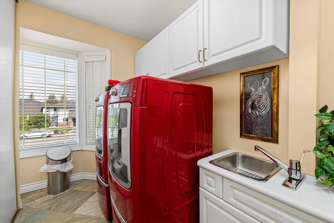
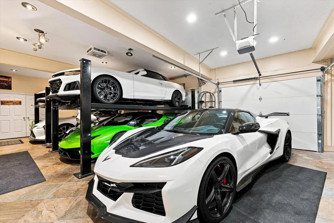
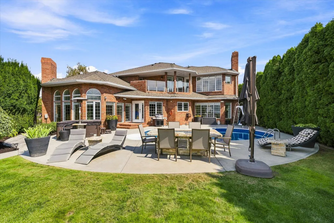
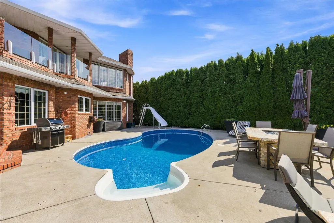
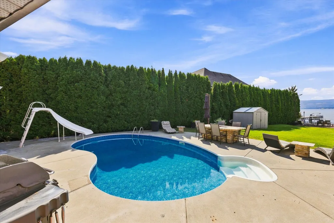
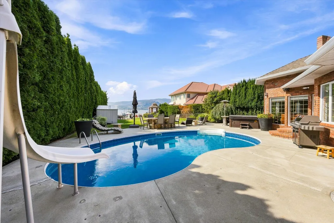
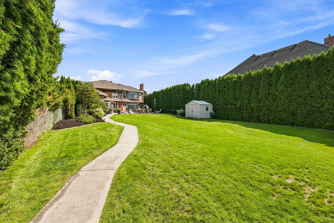
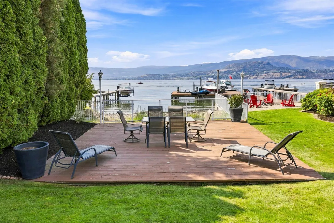
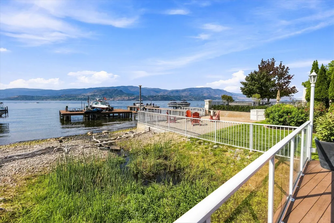
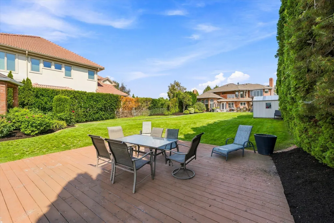
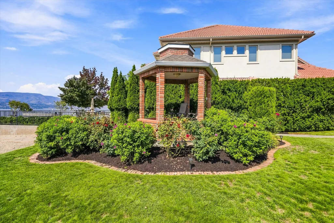
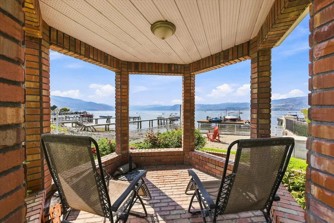
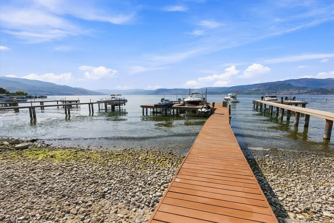
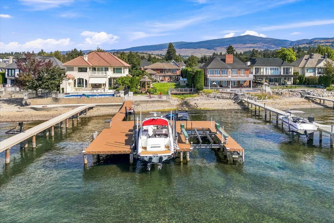
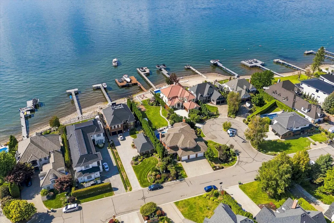
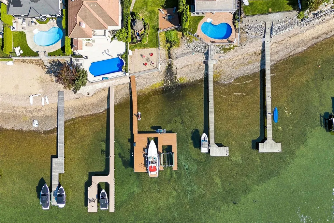
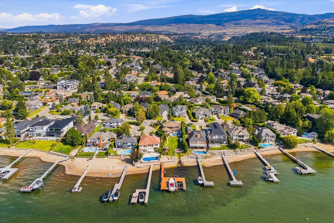
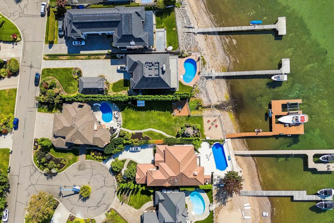
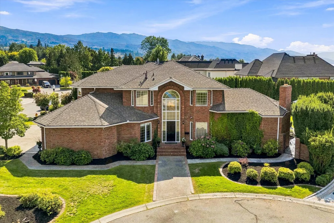
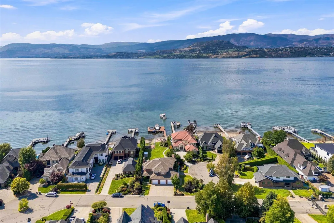
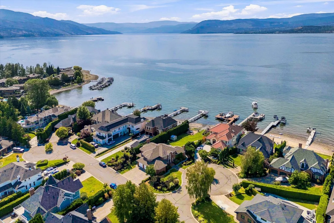
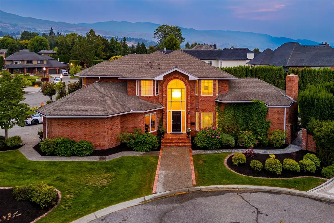
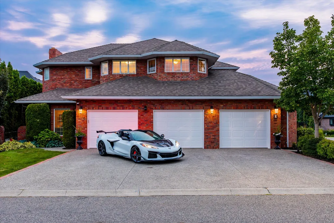
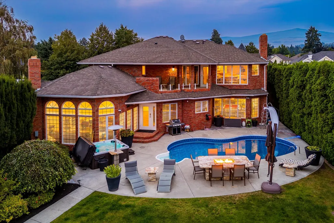
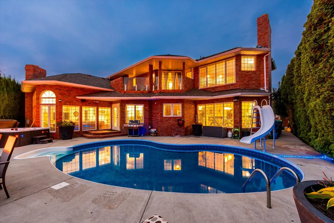
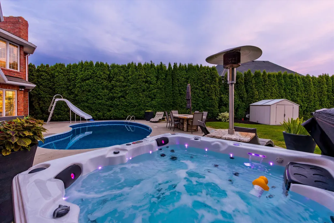
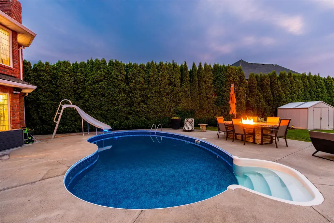
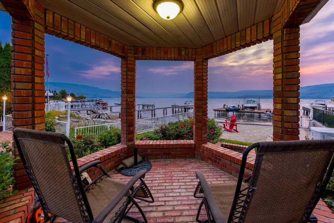
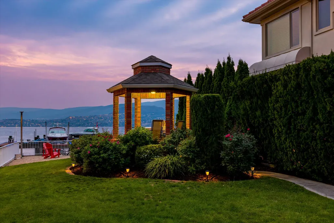
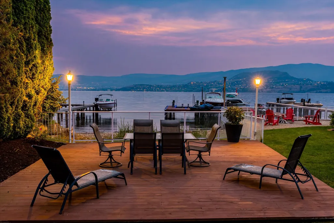
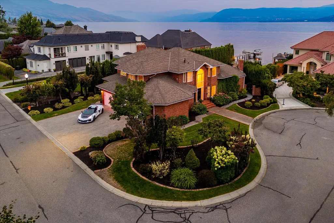
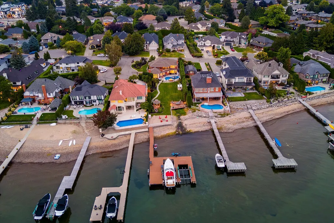
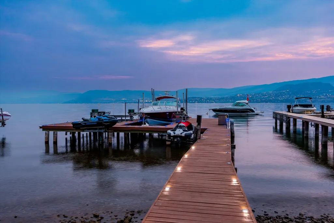
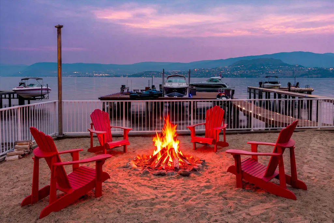
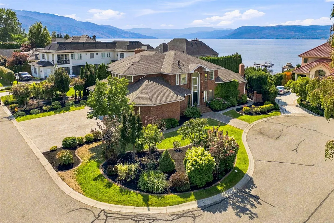
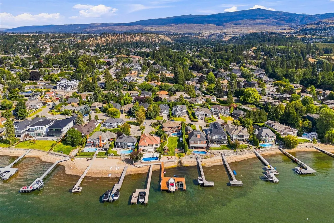
Discover luxurious lakeshore living at ELDORADO ARMS II. This impressive 2-story home is set on a flat .38-acre parcel in the Lower Mission with a private boat dock! Warm & welcoming, this home features an open-concept design with slate flooring throughout & an easy connection to the beautifully landscaped, private fenced yard. Step outside to enjoy the lakefront gazebo, in-ground pool, & direct access to the lake. Perfect for relaxing, entertaining, & making the most of the Okanagan summers. The main floor offers plenty of space for both everyday living & entertaining, including 2 offices, a games room, & a large kitchen with an island, granite counters & stainless steel appliances. The dining room & inviting living room, complete with a wood-burning fireplace, create comfortable gathering spaces for family & friends. The upper level features 4 bedrooms, including the large primary suite featuring its own private lake-view balcony, a luxurious 2-person jetted tub, & a glass walk-in steam shower with a bench seat. 3 additional bedrooms, laundry room & 2 bathrooms are also located on this level, creating an ideal family-friendly layout. This home has a 3 car garage finished with slate flooring, granite countertops, & plenty of custom cabinetry for storage. With its spacious layout, private outdoor setting, pool, & direct lakeshore access, this is a wonderful home for embracing the relaxed, welcoming lakeshore lifestyle that makes the Okanagan so special.
General Features
| Living Area | 3642.0 |
|---|---|
| Sewer | PublicSewer |
| Heating | ForcedAir,NaturalGas |
| Cooling | CentralAir |
| Possession | ClosePlus30Days |
| Roof | Asphalt,Shingle |
| Appliances | BuiltInOven,Dryer,Dishwasher,GasCooktop,Refrigerator,Washer |
| Zoning | RU1 |
| HOA Fee | 164.8 |
| Garage Spaces | 3.0 |
| Association Fee Includes | AssociationManagement,ReserveFund |
| Patio/Porch Features | Deck,Patio |
| Architectural Style | TwoStory |
| Pool Features | Heated,InGround,OutdoorPool,PoolEquipment,Pool,Slide |
| Security Features | SecuritySystem |
| Construction Materials | Brick,WoodFrame |
| Exclusions | Boat and car lifts are negotiable |
| Pets Allowed | PetRestrictions |
| Year Built | 1989 |
| View | Lake,Mountains,Valley,Water |
| Stories Count | 2 |
| Levels | Two |
| Unit Number | 5 |
| Property Subtype | Detached |
| Tax Year | 2026 |
| Ownership | Freehold,Bare Land Strata |
| Waterfront Features | Lake,LakeFront,Waterfront |
| Assoc Fee Paid Per | Monthly |
| New Construction | No |
| Property Type | Residential |
| HOA | No |
| Attached Garage | Yes |
| Garage Y/N | Yes |
| Other Structures | Other,Sheds |
| Total Rooms | 16 |
| Full Baths | 3 |
| Status | Active |
| Directions | Lakeshore Rd to Eldorado Rd to Eldorado Crt |
| City | Kelowna |
| Body of Water | Okanagan Lake |
| Disclosures | DisclosureOnFile,Other |
| Senior Community Y/N | No |
| Zoning Description | Residential |
| Open Parking Spaces | 3.0 |
| MLS Area | Central Okanagan |
| Lot Size Units | Acres |
| Lot Size Square Feet | 16552.8 |
| Carport Y/N | No |
| Property Attached Y/N | No |
| Land Lease Y/N | No |
| Tax Annual Amount | 21913.51 |
| Home Warranty Y/N | No |
| Lease Renewal Y/N | No |
| MLS Area Minor | LM - Lower Mission |
| Additional Parcels Y/N | No |
| Lease Considered Y/N | No |
| Rent Control Y/N | No |
| Virtual Tour | https://youtu.be/Br1OmDgQiNg |
| Standard Status | Active |
| Occupancy Type | Owner |
| Tax Assessed Value | 4075000 |
| Virtual Tour | https://youriguide.com/5_4524_eldorado_ct_kelowna_bc/ |
| Property Sub Type Additional | Detached,SingleFamilyResidence |
| Expected Active Date | 2026-08-19 |
| MobileHomeRemainsYN | No |
| Legal Description | Strata Lot 5 District Lot 167 Osoyoos Division Yale District Strata Plan K739 Together With an Interest in Common Property in Proportion to the Unit Entitlement of the Strata Lot As Shown On Form 1 |
Interior Features
| Interior Amenities | CentralVacuum,Den,JettedTub,KitchenIsland |
|---|---|
| Basement | CrawlSpace |
| Flooring | Hardwood,PartiallyCarpeted,Slate,Tile |
| Total Fireplaces | 3 |
| Fireplace Features | Insert,WoodBurning |
| Total Stories | 2 |
| Basement (Y/N) | No |
| Air Conditioning Y/N | Yes |
| Heating Y/N | Yes |
| Fireplace Y/N | Yes |
| Above Grade Finished Area | 3642.0 |
| Half Baths | 1 |
| Laundry Features | InUnit |
| Total Bedrooms | 4 |
| Below Grade Finished Area | 0.0 |
| LivingAreaSource | Plans |
| Below Grade Finished Area Source | Plans |
| Above Grade Finished Area Source | Plans |
| Total Baths | 4 |
Exterior Features
| Exterior Amenities | Balcony,Garden,HotTubSpa,SprinklerIrrigation,PrivateYard |
|---|---|
| Fencing | Fenced |
| Parking Features | Attached,Garage,OnSite |
| Lot Features | CulDeSac,DeadEnd,Private,Paved,Waterfront,SprinklersInGround |
| Water Source | Public |
| Total Parking | 6.0 |
| Lot Size Area | 0.38 |
| Foundation Details | ConcretePerimeter |
| Spa | Yes |
| Lot Size Acres | 0.38 |
| Other Parking | Strata Parking Type:Part of Strata/Assoc Lot |
| Frontage Length | 106.00 |
| Frontage Type | Waterfront |
| Waterfront Y/N | Yes |
| Covered Spaces | 3.0 |
| Road Frontage Type | PublicRoad,RightOfWay |
| Crops Included Y/N | No |
| Horse Y/N | No |
| Irrigation Water Rights Y/N | No |
Amenities
- Views
- New Construction
- Adult 55+
- Lease To Own
- No Strata Fees
- Furnished
- Primary On Main
- Air Conditioning
- Seller Finance
- Green
- Fixer Upper
- Horse
- Golf
- Fireplace
- Deck
- Garage
- Basement
- Pool
Property vs Single Family Average in V1W 1G3
Price
Year Built
Visits

 Information should be deemed reliable but not guaranteed, all representations are approximate, and individual verification is recommended. Copyright ©2026 All rights reserved.
The trademarks REALTOR®, REALTORS® and the REALTOR® logo are controlled by The Canadian Real Estate Association (CREA) and identify real estate professionals who are members of CREA. The trademarks MLS®, Multiple Listing Service® and the associated logos are owned by CREA and identify the quality of
Information should be deemed reliable but not guaranteed, all representations are approximate, and individual verification is recommended. Copyright ©2026 All rights reserved.
The trademarks REALTOR®, REALTORS® and the REALTOR® logo are controlled by The Canadian Real Estate Association (CREA) and identify real estate professionals who are members of CREA. The trademarks MLS®, Multiple Listing Service® and the associated logos are owned by CREA and identify the quality of